



Description
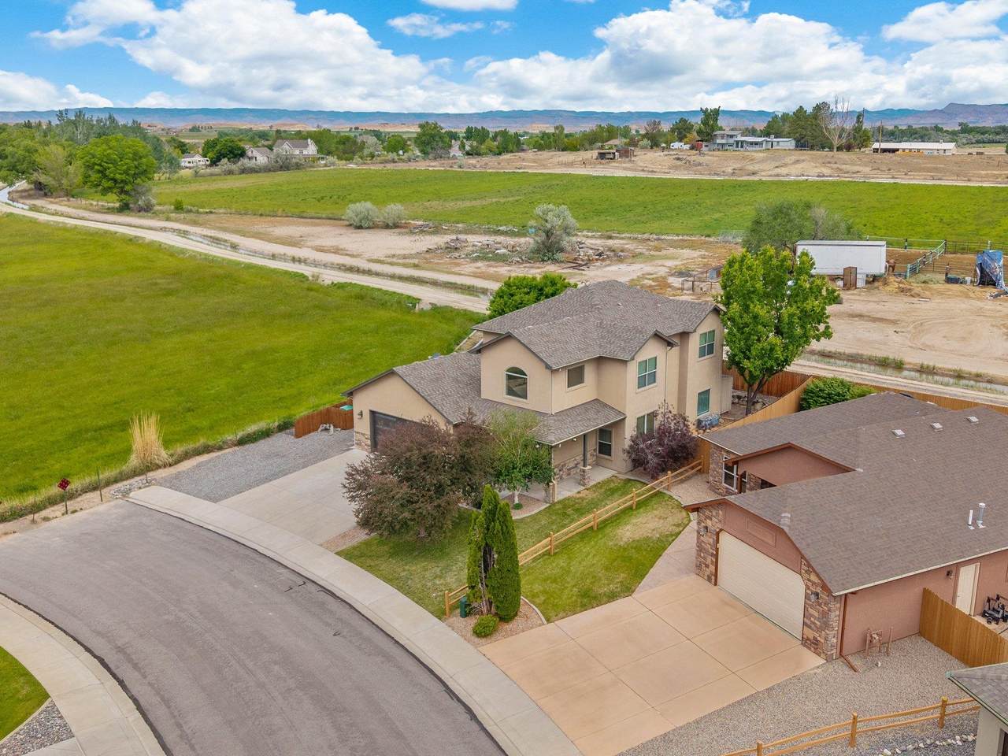
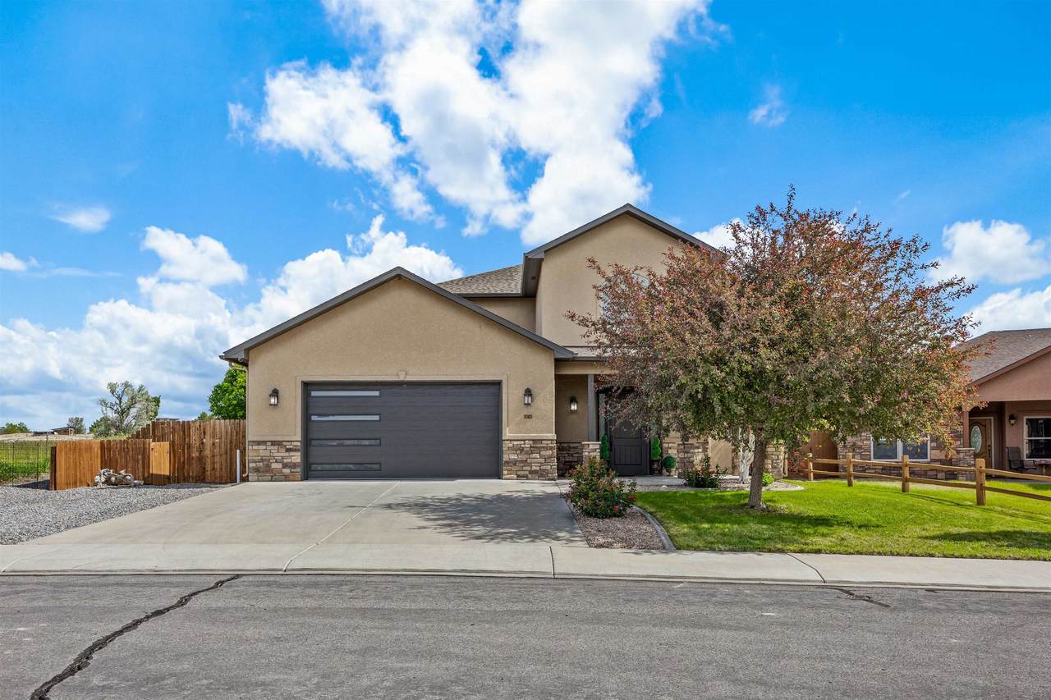
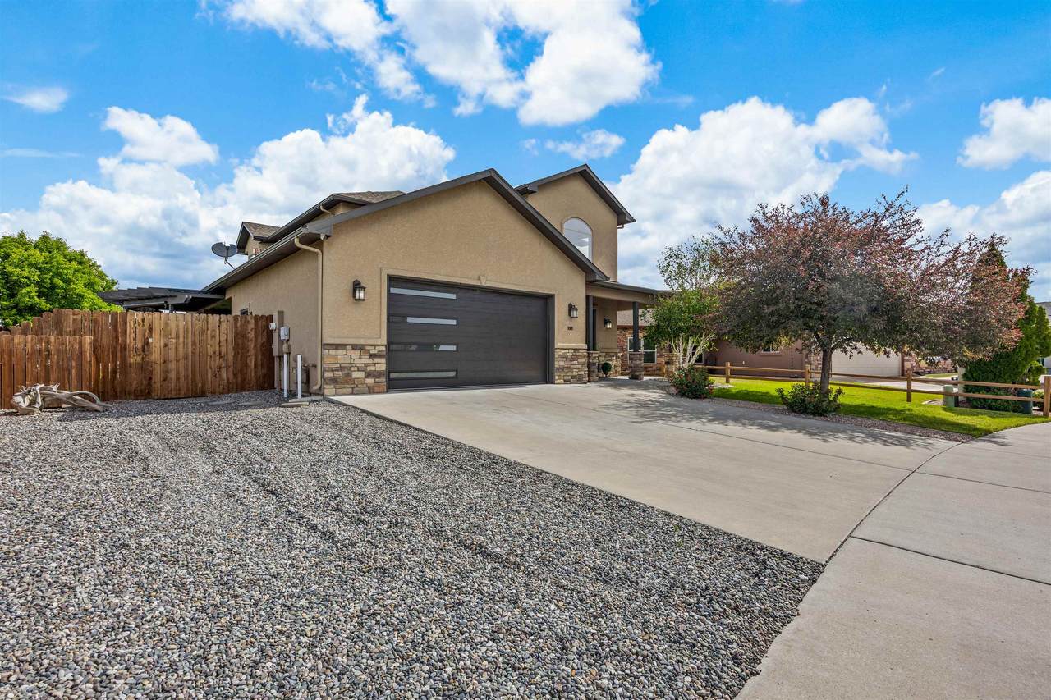
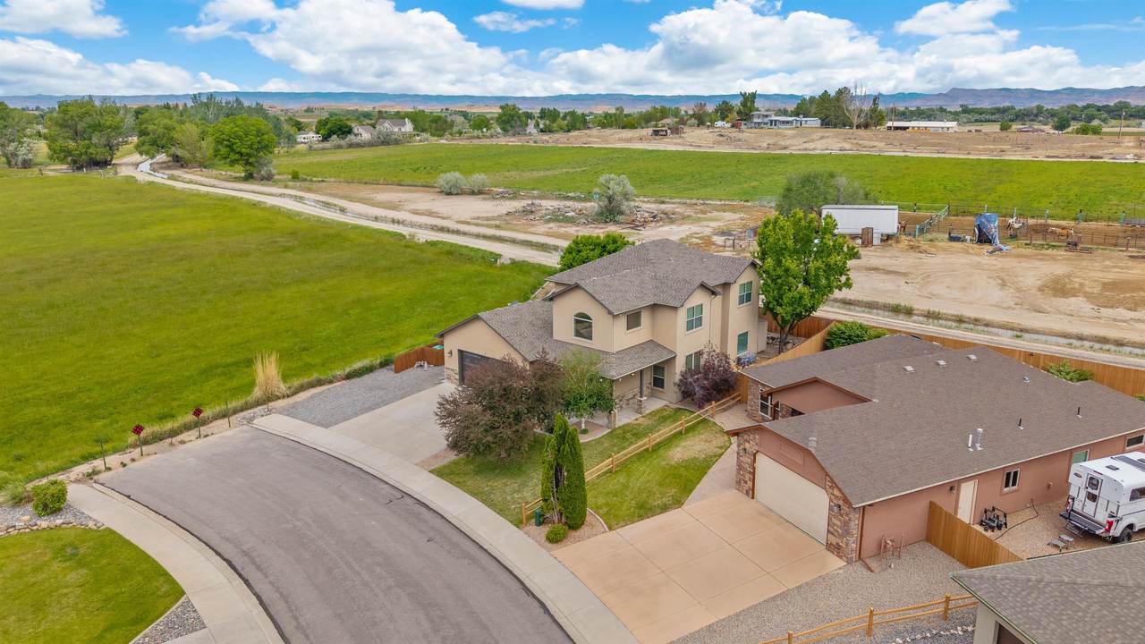
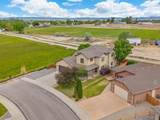
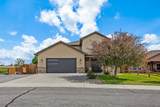
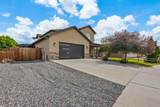
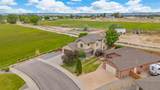
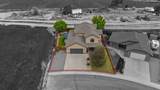
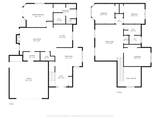
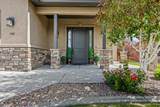
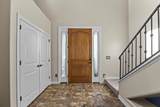
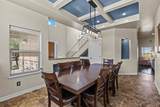
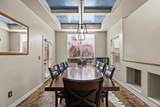
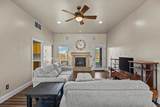
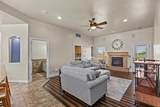
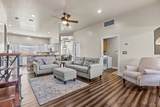
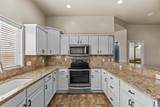
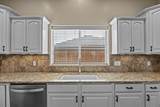
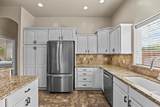
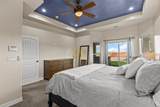
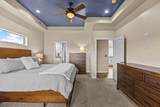
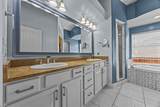
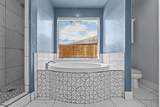
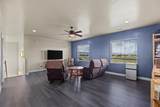
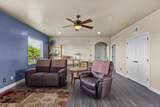
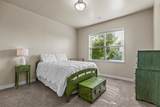
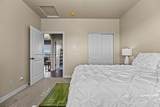
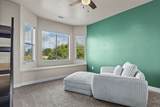
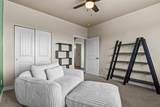
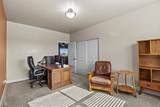
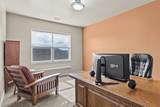
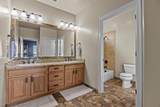
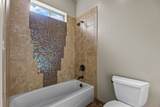
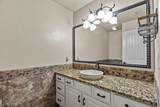
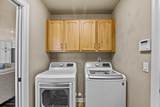
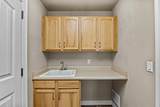
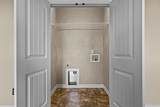
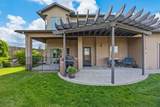
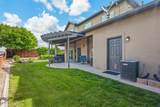
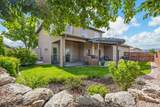
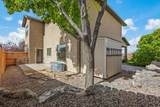
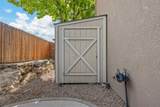
At the end of Ute Canyon Avenue, where the neighborhood meets open ground and the Colorado National Monument remains in view, this home offers more than 2,666 square feet—it offers separation without disconnecting the people who live here. The main level carries the heart of the home: a 20x20 living room with a gas fireplace, a kitchen built around wraparound work surfaces and counter seating, an 11x19 dining/flex room, and a privately placed primary suite with direct patio access. Upstairs, three conforming bedrooms gather around a 17x22 family room, creating a second true living zone substantial enough for movies, games, homework, guests, or a quieter place to land at the end of the day. The kitchen keeps the cook connected to both gathering spaces while granite counters, extensive cabinetry, built-in microwave, and a broad window over the sink make the room as practical as it is polished. The dining/flex room is one of the home's most useful surprises: large enough for a full dining setup with room left for a library, music area, office, game table, or second conversation space. The 14x18 main-floor primary suite is positioned away from the upper bedrooms and opens directly to the patio. Its updated five-piece bath includes dual vanities, a soaking tub, custom-tiled walk-in shower, and walk-in closet. A main-level powder bath keeps guest use separate. The main laundry/mudroom adds a utility sink, cabinets, and folding counter between the garage and living areas, while a second set of laundry hookups upstairs keeps daily routines where three bedrooms are located. Two central air systems provide separate comfort control by level. Outside, the property feels established rather than unfinished. Covered and pergola-shaded patios create distinct places for dining, grilling, entertaining, and quiet mornings. The fully fenced yard combines irrigated lawn, mature shade trees, a storage shed, hot tub pad, designated RV parking, and views across the adjoining open ground. The 22x23 attached garage adds everyday utility, and HOA-provided irrigation helps support the landscaping. The location keeps downtown Fruita, schools, shopping, dining, trails, and recreation close while the end-of-street position offers a welcome sense of breathing room. This is not square footage for the sake of a number—it is a home designed with real choices in how every level, room, and outdoor area can be used. COME SEE WHY 1001 UTE CANYON AVENUE LIVES DIFFERENTLY THAN THE REST.
-
4BEDS
-
0.17ACRES
-
3BATHS
-
01/2 BATHS
-
2,666SQFT
-
$234$/SQFT
School Information
Description
At the end of Ute Canyon Avenue, where the neighborhood meets open ground and the Colorado National Monument remains in view, this home offers more than 2,666 square feet—it offers separation without disconnecting the people who live here. The main level carries the heart of the home: a 20x20 living room with a gas fireplace, a kitchen built around wraparound work surfaces and counter seating, an 11x19 dining/flex room, and a privately placed primary suite with direct patio access. Upstairs, three conforming bedrooms gather around a 17x22 family room, creating a second true living zone substantial enough for movies, games, homework, guests, or a quieter place to land at the end of the day. The kitchen keeps the cook connected to both gathering spaces while granite counters, extensive cabinetry, built-in microwave, and a broad window over the sink make the room as practical as it is polished. The dining/flex room is one of the home's most useful surprises: large enough for a full dining setup with room left for a library, music area, office, game table, or second conversation space. The 14x18 main-floor primary suite is positioned away from the upper bedrooms and opens directly to the patio. Its updated five-piece bath includes dual vanities, a soaking tub, custom-tiled walk-in shower, and walk-in closet. A main-level powder bath keeps guest use separate. The main laundry/mudroom adds a utility sink, cabinets, and folding counter between the garage and living areas, while a second set of laundry hookups upstairs keeps daily routines where three bedrooms are located. Two central air systems provide separate comfort control by level. Outside, the property feels established rather than unfinished. Covered and pergola-shaded patios create distinct places for dining, grilling, entertaining, and quiet mornings. The fully fenced yard combines irrigated lawn, mature shade trees, a storage shed, hot tub pad, designated RV parking, and views across the adjoining open ground. The 22x23 attached garage adds everyday utility, and HOA-provided irrigation helps support the landscaping. The location keeps downtown Fruita, schools, shopping, dining, trails, and recreation close while the end-of-street position offers a welcome sense of breathing room. This is not square footage for the sake of a number—it is a home designed with real choices in how every level, room, and outdoor area can be used. COME SEE WHY 1001 UTE CANYON AVENUE LIVES DIFFERENTLY THAN THE REST.