
Skip To Content

106 Mesa View Avenue

Grand Junction, CO 81503
  • $575,000
  • STATUS: Active
  • ON SITE: 60 Days
  • MLS #: 20263906
Price Reduced
UPDATED: 53 min ago
$575,000
  • 3
    BEDS
  • 1.18
    ACRES
  • 2
    BATHS
  • 0
    1/2 BATHS
  • 2,048
    SQFT
  • $281
    $/SQFT
Neighborhood:
Type:
Single-Family Home
Built:
1979
County:
Area:

School Information

Elementary School:
Middle School:
High School:

Description

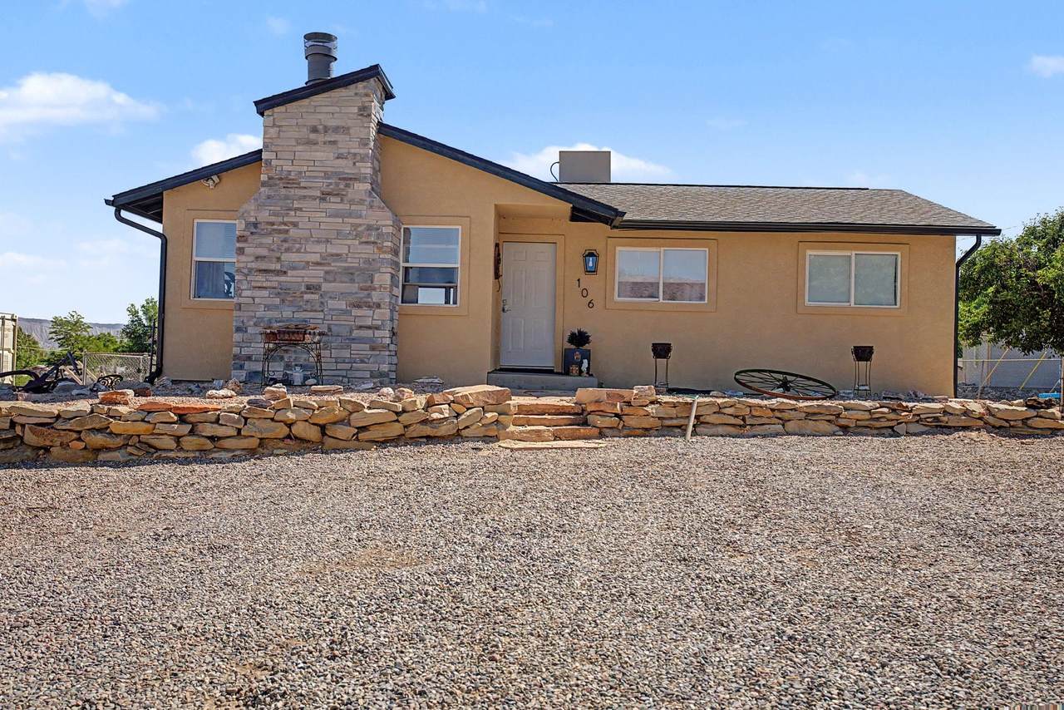
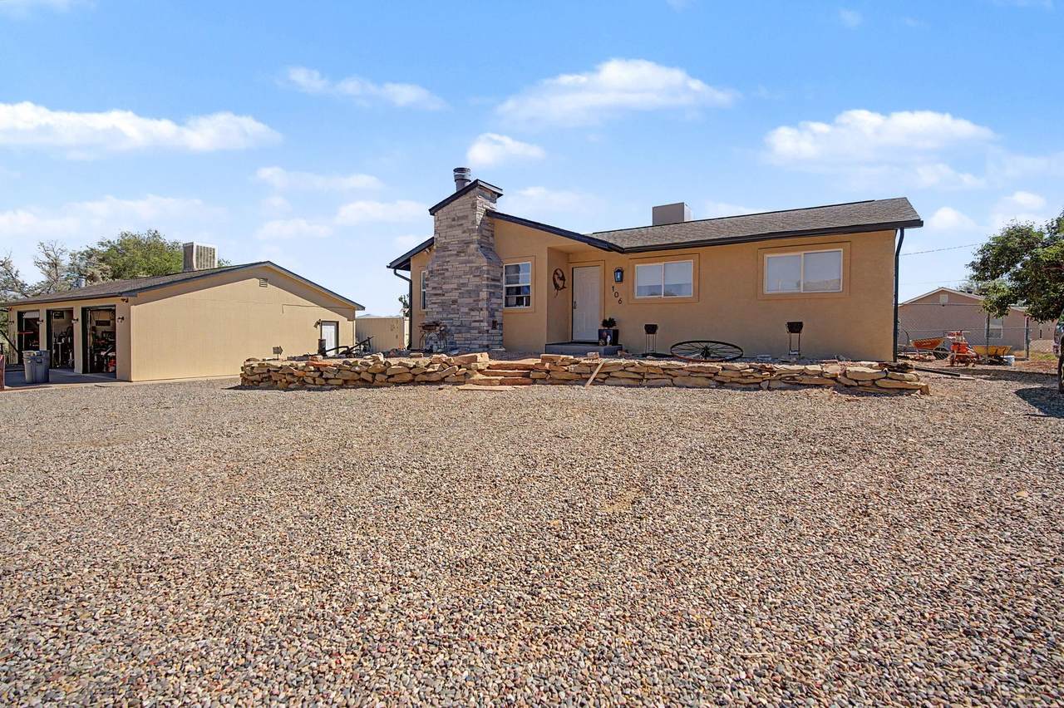
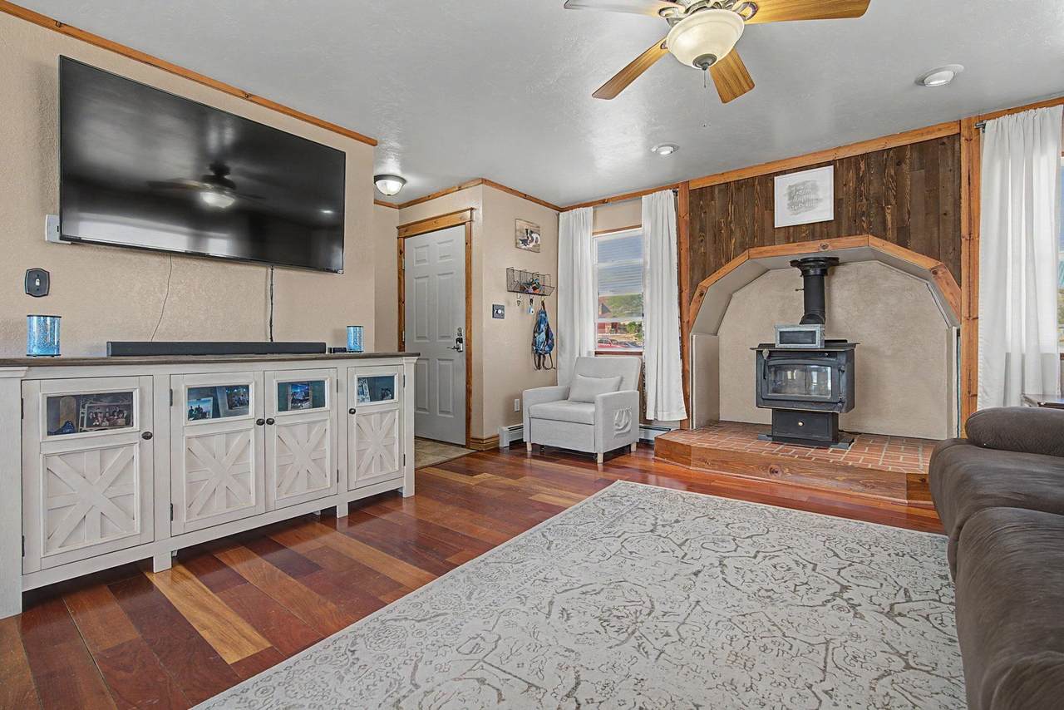
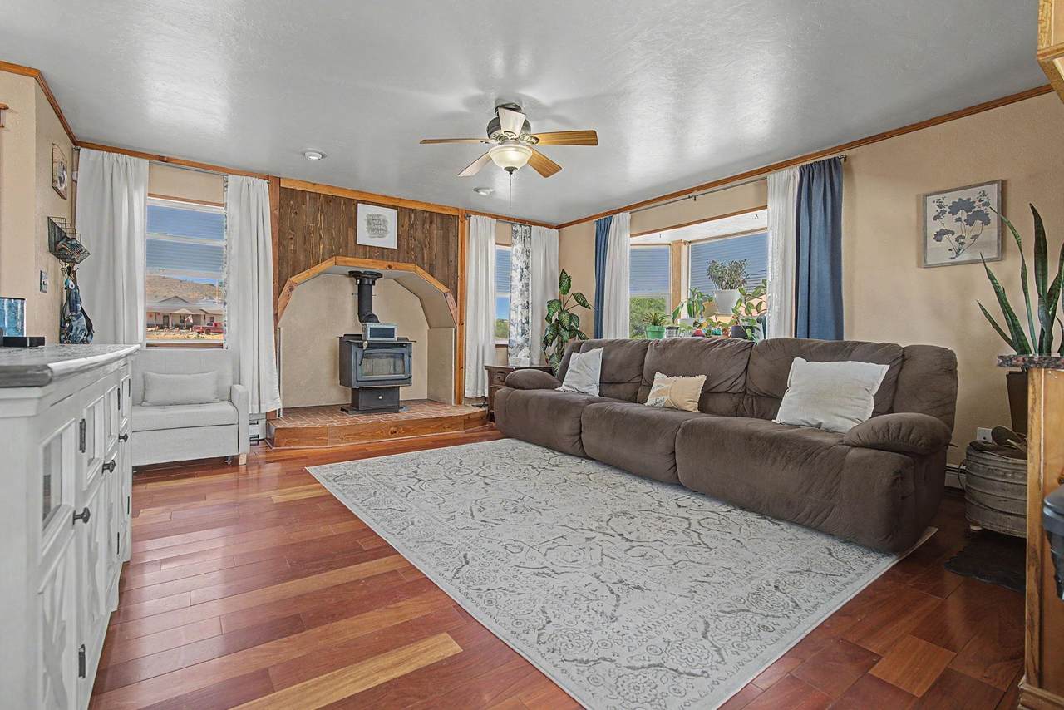
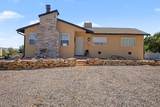
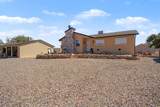
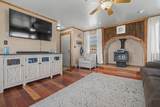
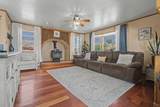
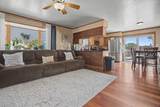
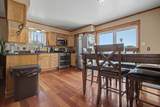
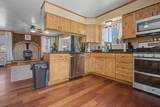
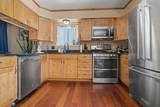
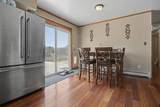
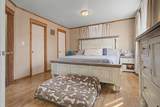
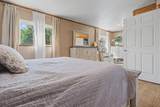
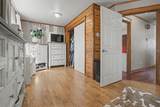
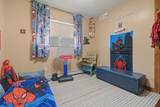
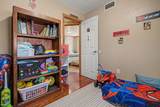
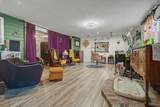
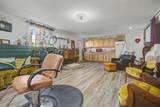
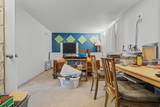
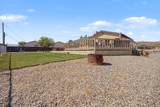
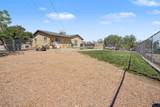
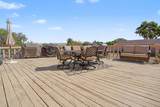
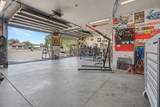
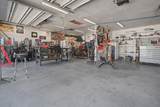
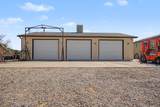
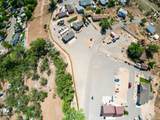
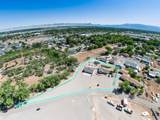
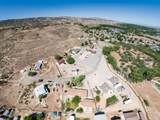
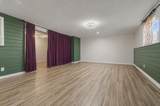
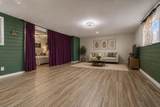
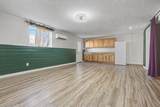
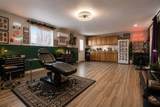
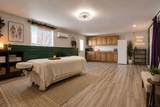
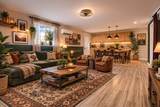
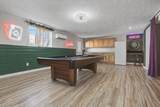
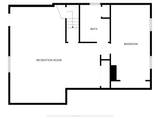
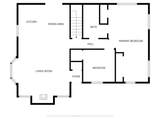
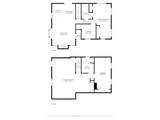
Set on 1.18 acres in the heart of Orchard Mesa, this exceptional property offers space, versatility, and lifestyle opportunities that are becoming increasingly hard to find in Grand Junction. With no HOA and plenty of room for RVs, trailers, and all your toys, this thoughtfully updated property blends rustic charm with endless possibilities. Inside, warm wood finishes, rich flooring, abundant natural light, and a cozy wood-burning stove create an inviting atmosphere. The open-concept living area flows seamlessly into the beautifully updated kitchen featuring knotty wood cabinetry, stainless steel appliances, generous prep space, and easy access to the dining area and outdoor living. The primary suite provides a relaxing retreat, while the additional bedrooms offer flexibility for family, guests, or home office space. A true highlight is the incredibly versatile lower level, offering a separate exterior entrance and its own dedicated mini-split heating and cooling system. Currently configured as a salon/studio, this private space is ideal for multigenerational living, guest quarters, a home-based business, rental income potential, or a variety of other uses including a gym, creative studio, or game room. Its independent access and flexible layout make it a rare opportunity for those seeking additional living or investment possibilities. The detached shop is equally impressive, featuring year-round heating and cooling, 220V power, plumbed air lines, and abundant room for vehicles, equipment, storage, hobbies, or workshop space. Outside, enjoy the privacy and freedom of 1.18 usable acres with plenty of room for animals, gardening, recreation, or future expansion. Conveniently located just minutes from shopping, dining, schools, and outdoor recreation, this Orchard Mesa property offers a rare combination of acreage, flexibility, income potential, and convenience in one remarkable package!

Monthly Payment Calculator

© 2026 Grand Junction MLS. All Rights Reserved. IDX information is provided exclusively for consumers' personal, non-commercial use and may not be used for any purpose other than to identify prospective properties consumers may be interested in purchasing. Information is deemed reliable but is not guaranteed accurate by the MLS or Coldwell Banker Distinctive Properties. IDX information is provided exclusively for consumers' personal, non-commercial use and may not be used for any purpose other than to identify prospective properties consumers may be interested in purchasing. Information is deemed reliable but is not guaranteed accurate by the MLS or Coldwell Banker Distinctive Properties. Data last updated 2026-10-06T23:15:23.55 UTC.

www.westerncoloradodistinctiveproperties.com/homes/179902834
Print Image

106 Mesa View Avenue Grand Junction, CO 81503

  • Price: $575,000
  • Status: Active
  • On Site: 60 Days
  • Updated: 53 min ago
  • MLS #: 20263906
3
Beds
2
Baths
0
½ Baths
1.18
Acres
2,048
SQFT
$281
$/SQFT
1979
Built
Neighborhood:
Mesa View Sub
County:
Mesa
Area:
Orchard Mesa
Elementary School:
Dos Rios
Middle School:
Orchard Mesa
High School:
Grand Junction
Property Description
Set on 1.18 acres in the heart of Orchard Mesa, this exceptional property offers space, versatility, and lifestyle opportunities that are becoming increasingly hard to find in Grand Junction. With no HOA and plenty of room for RVs, trailers, and all your toys, this thoughtfully updated property blends rustic charm with endless possibilities. Inside, warm wood finishes, rich flooring, abundant natural light, and a cozy wood-burning stove create an inviting atmosphere. The open-concept living area flows seamlessly into the beautifully updated kitchen featuring knotty wood cabinetry, stainless steel appliances, generous prep space, and easy access to the dining area and outdoor living. The primary suite provides a relaxing retreat, while the additional bedrooms offer flexibility for family, guests, or home office space. A true highlight is the incredibly versatile lower level, offering a separate exterior entrance and its own dedicated mini-split heating and cooling system. Currently configured as a salon/studio, this private space is ideal for multigenerational living, guest quarters, a home-based business, rental income potential, or a variety of other uses including a gym, creative studio, or game room. Its independent access and flexible layout make it a rare opportunity for those seeking additional living or investment possibilities. The detached shop is equally impressive, featuring year-round heating and cooling, 220V power, plumbed air lines, and abundant room for vehicles, equipment, storage, hobbies, or workshop space. Outside, enjoy the privacy and freedom of 1.18 usable acres with plenty of room for animals, gardening, recreation, or future expansion. Conveniently located just minutes from shopping, dining, schools, and outdoor recreation, this Orchard Mesa property offers a rare combination of acreage, flexibility, income potential, and convenience in one remarkable package!
Exterior Features

Architectural Style Ranch Attached Garage YN No Construction Materials Wood Siding Wood Frame Direction Faces Southwest Fencing Chain Link Garage YN Yes Lot Features Irregular Lot Landscaped Lot Size Dimensions Irregular Parking Features Detached Garage Garage Door Opener RV Access / Parking Patio And Porch Features Deck Open Road Frontage Type County Road Road Surface Type Paved Roof Asphalt Composition

Interior Features

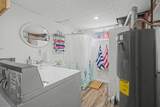
Appliances Dryer Dishwasher Disposal Gas Oven Gas Range Microwave Refrigerator Washer Basement Finished Basement YN Yes Cooling Evaporative Cooling Cooling YN Yes Fireplace Features Family Room Living Room Wood Burning Stove Fireplace YN Yes Flooring Carpet Hardwood Tile Heating Baseboard Hot Water Natural Gas Heating YN Yes Interior Features Ceiling Fan(s) Kitchen / Dining Combo Main Level Primary Window Treatments Laundry Features In Basement Rooms Living Room (Main Level) Laundry (Basement Level) Kitchen (Main Level) Family Room (Basement Level) Dining Room (Main Level) Bedroom 3 (Basement Level) Primary Bedroom (Main Level) Bedroom 2 (Main Level) Window Features Window Coverings

Property Features

Accessibility Features None Association Fee 0 Association Fee Frequency Not Applicable Association Fee Includes None Association YN No Current Use Residential Single Family Elevation 4597 Land Lease YN No Property Sub Type Single Family Residence Sewer Connected Water Source Public Zoning Description RSF-4

Listing courtesy of Key Team of RIVER CITY REAL ESTATE, LLC: 970-248-8501.
© 2026 Grand Junction MLS. All Rights Reserved. IDX information is provided exclusively for consumers' personal, non-commercial use and may not be used for any purpose other than to identify prospective properties consumers may be interested in purchasing. Information is deemed reliable but is not guaranteed accurate by the MLS or Coldwell Banker Distinctive Properties. IDX information is provided exclusively for consumers' personal, non-commercial use and may not be used for any purpose other than to identify prospective properties consumers may be interested in purchasing. Information is deemed reliable but is not guaranteed accurate by the MLS or Coldwell Banker Distinctive Properties. Data last updated 2026-10-06T23:15:23.55 UTC.

 
https://bt-photos.global.ssl.fastly.net/gjunction/1280_boomver_1_20263906-2.jpg https://bt-photos.global.ssl.fastly.net/gjunction/1280_boomver_1_20263906-2.jpg https://bt-photos.global.ssl.fastly.net/gjunction/1280_boomver_1_20263906-2.jpg
Logo
Coldwell Banker Distinctive Properties
131 N 6th Street, Suite 200
Grand Junction CO, 81501