


Skip To Content

1155 Lakeside Drive , #802

Grand Junction, CO 81506
  • $314,900
  • STATUS: Active
  • ON SITE: 46 Days
  • MLS #: 20264339
Open House
UPDATED: 60 min ago
$314,900
  • 2
    BEDS
  • N/A
    ACRES
  • 2
    BATHS
  • 0
    1/2 BATHS
  • 1,500
    SQFT
  • $210
    $/SQFT
Neighborhood:
Type:
Single-Family Home
Built:
1976
County:

School Information

Elementary School:
Middle School:
High School:

Description

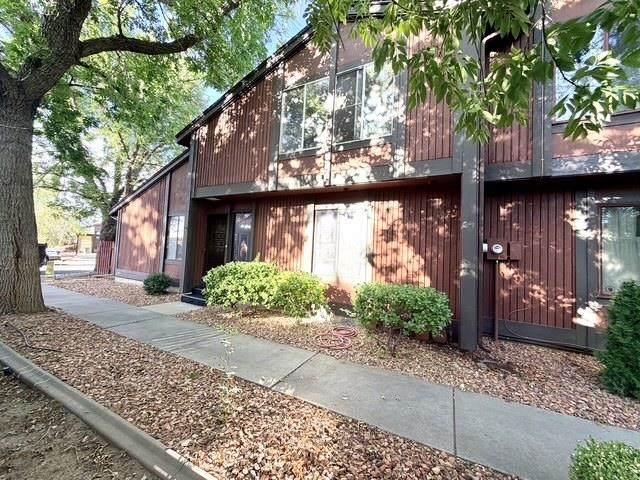
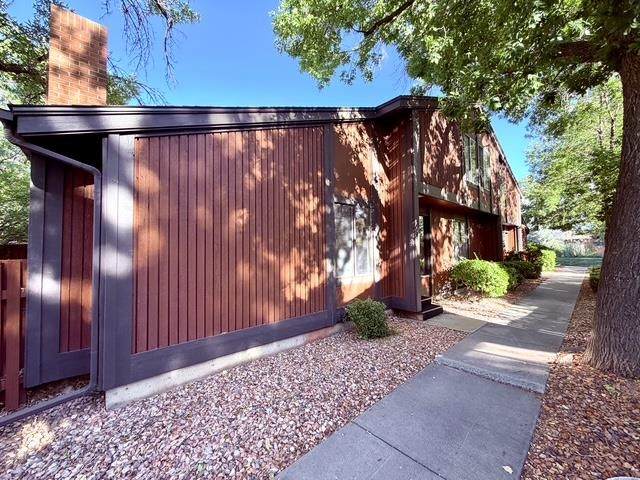
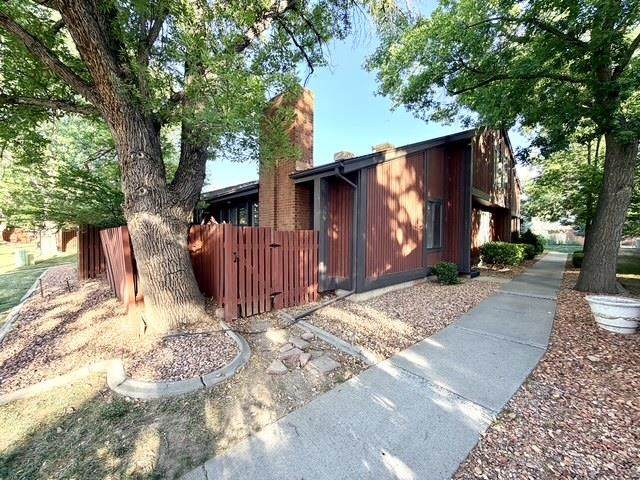
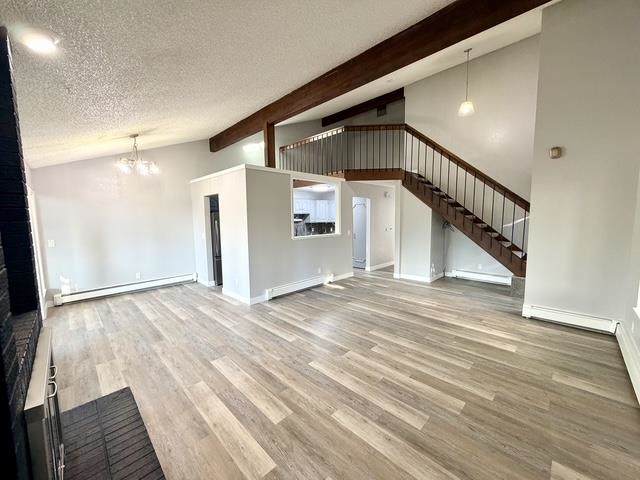
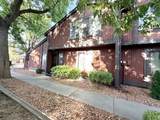
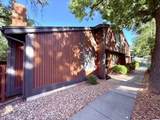
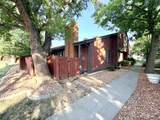
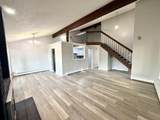
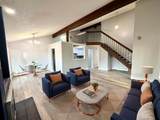
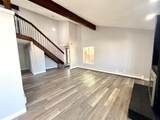
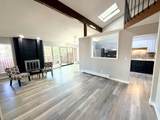
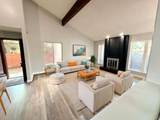
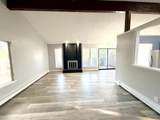
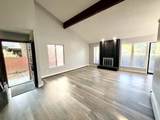
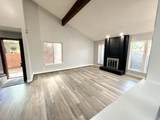
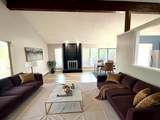
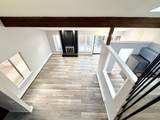
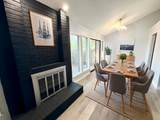
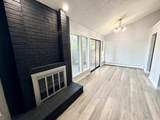
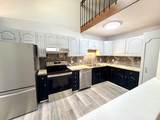
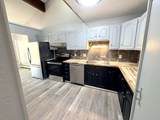
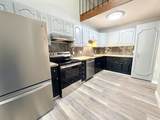
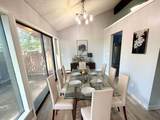
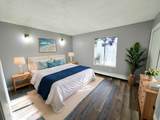
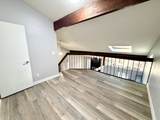
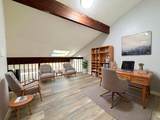
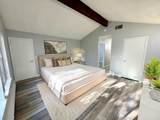
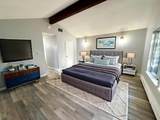
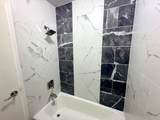
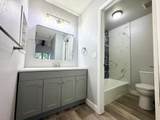
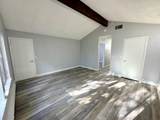
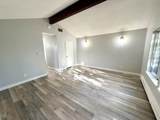
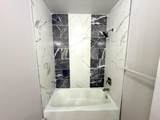
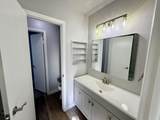
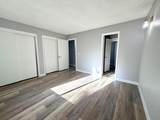
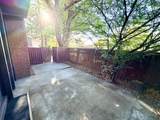
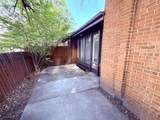
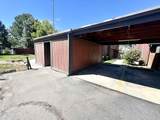
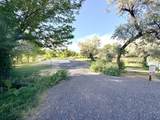
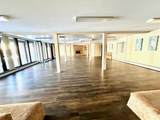
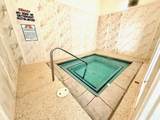
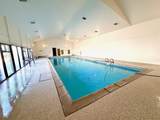
NEW PRICE! $25,000 PRICE DROP! Unbeatable DEAL! Absolutely beautiful home in the North Area with all of the upgrades and updates you want and love! This lovely 2 bedroom, 2 bath single family home with 1500 sq. ft is a wonderful home sweet home with tremendous amenities & central location. Great investment and air bnb eligible! Fiber high speed internet with Clearnetworx! The exterior of the home features new roof, updated siding & exterior paint, lovely open patio with lush lawn & mature trees. The interior of the home has beautiful open concept with exposed hardwood beams, modern wood-burning fireplace with great living space. The central kitchen in the heart of the home features new stainless appliances, new butcher block countertops, new custom backsplash & modern hardware on cabinetry. Enjoy beautiful design with new custom two tone black lower finish and silver upper cabinetry. Each level has its own master suite with privacy bath, with convenient laundry room on the main level. Each of the bathrooms feature new modern vanity, new vanity lighting with brushed nickel finish, new vanity mirror & new custom tile surround. The upper level has a nice loft which is a great space for an additional living room or home office. Enjoy virtual staging for design ideas. The lakeside community features beautiful lake with walking trails, lovely park with swings, slides, nice park benches, & beautiful scenery. Also enjoy outdoor basketball courts, tennis courts, indoor pool, hot tub, sauna, RV parking, club house with conference room and this particular home has nice carport with additional storage. This home has everything you want and need and has been updated for your pure enjoyment. Priced to Sell! Welcome Home!

Monthly Payment Calculator

© 2026 Grand Junction MLS. All Rights Reserved. IDX information is provided exclusively for consumers' personal, non-commercial use and may not be used for any purpose other than to identify prospective properties consumers may be interested in purchasing. Information is deemed reliable but is not guaranteed accurate by the MLS or Coldwell Banker Distinctive Properties. IDX information is provided exclusively for consumers' personal, non-commercial use and may not be used for any purpose other than to identify prospective properties consumers may be interested in purchasing. Information is deemed reliable but is not guaranteed accurate by the MLS or Coldwell Banker Distinctive Properties. Data last updated 2026-10-14T12:15:25.8 UTC.

www.westerncoloradodistinctiveproperties.com/homes/180645299
Print Image

1155 Lakeside Drive , #802 Grand Junction, CO 81506

  • Price: $314,900
  • Status: Active
  • On Site: 46 Days
  • Updated: 60 min ago
  • MLS #: 20264339
2
Beds
2
Baths
0
½ Baths
N/A
Acres
1,500
SQFT
$210
$/SQFT
1976
Built
Neighborhood:
Lakeside
County:
Mesa
Area:
North Grand Junction
Elementary School:
Tope
Middle School:
West
High School:
Grand Junction
Property Description
NEW PRICE! $25,000 PRICE DROP! Unbeatable DEAL! Absolutely beautiful home in the North Area with all of the upgrades and updates you want and love! This lovely 2 bedroom, 2 bath single family home with 1500 sq. ft is a wonderful home sweet home with tremendous amenities & central location. Great investment and air bnb eligible! Fiber high speed internet with Clearnetworx! The exterior of the home features new roof, updated siding & exterior paint, lovely open patio with lush lawn & mature trees. The interior of the home has beautiful open concept with exposed hardwood beams, modern wood-burning fireplace with great living space. The central kitchen in the heart of the home features new stainless appliances, new butcher block countertops, new custom backsplash & modern hardware on cabinetry. Enjoy beautiful design with new custom two tone black lower finish and silver upper cabinetry. Each level has its own master suite with privacy bath, with convenient laundry room on the main level. Each of the bathrooms feature new modern vanity, new vanity lighting with brushed nickel finish, new vanity mirror & new custom tile surround. The upper level has a nice loft which is a great space for an additional living room or home office. Enjoy virtual staging for design ideas. The lakeside community features beautiful lake with walking trails, lovely park with swings, slides, nice park benches, & beautiful scenery. Also enjoy outdoor basketball courts, tennis courts, indoor pool, hot tub, sauna, RV parking, club house with conference room and this particular home has nice carport with additional storage. This home has everything you want and need and has been updated for your pure enjoyment. Priced to Sell! Welcome Home!
Exterior Features

Architectural Style Two Story Carport YN Yes Construction Materials Wood Siding Wood Frame Direction Faces West Exterior Features Hot Tub / Spa Pool Tennis Court(s) Sprinkler / Irrigation Fencing Full Picket Garage YN Yes Levels Two Lot Features Landscaped Mature Trees Sprinkler System Lot Size Dimensions 0 Other Structures Pergola Parking Features Carport RV Access / Parking Patio And Porch Features Open Patio Road Surface Type Paved Roof Asphalt Composition

Interior Features

Appliances Dishwasher Electric Oven Electric Range Refrigerator Range Hood Cooling Evaporative Cooling Cooling YN Yes Fireplace Features Living Room Wood Burning Fireplace YN Yes Flooring Luxury Vinyl Luxury Vinyl Plank Foundation Details Slab Heating Forced Air Heating YN Yes Interior Features Butcher Block Counters Ceiling Fan(s) Kitchen / Dining Combo Pantry Upper Level Primary Vaulted Ceiling(s) Walk- In Closet(s) Loft Laundry Features Washer Hookup Dryer Hookup Rooms Living Room (Main Level) Laundry (Main Level) Kitchen (Main Level) Family Room Dining Room (Main Level) Primary Bedroom (Upper Level) Other (Upper Level) Bedroom 2 (Main Level)

Property Features

Accessibility Features None Association Fee 412 Association Fee Frequency Monthly Association Fee Includes Common Area Maintenance Legal / Accounting Maintenance Structure Pest Control Sewer Snow Removal Sprinkler Trash Association YN Yes Current Use Residential Single Family Elevation 4600 Land Lease YN No Pool Features In Ground Property Sub Type Single Family Residence Sewer Connected Spa YN Yes Water Source Public Year Built Effective 2026 Zoning Description PD

Listing courtesy of Micah Buczek of HARVEST REALTY, LLC: 970-201-6957.
© 2026 Grand Junction MLS. All Rights Reserved. IDX information is provided exclusively for consumers' personal, non-commercial use and may not be used for any purpose other than to identify prospective properties consumers may be interested in purchasing. Information is deemed reliable but is not guaranteed accurate by the MLS or Coldwell Banker Distinctive Properties. IDX information is provided exclusively for consumers' personal, non-commercial use and may not be used for any purpose other than to identify prospective properties consumers may be interested in purchasing. Information is deemed reliable but is not guaranteed accurate by the MLS or Coldwell Banker Distinctive Properties. Data last updated 2026-10-14T12:15:25.8 UTC.

 
https://bt-photos.global.ssl.fastly.net/gjunction/orig_boomver_1_20264339-2.jpg https://bt-photos.global.ssl.fastly.net/gjunction/orig_boomver_1_20264339-2.jpg https://bt-photos.global.ssl.fastly.net/gjunction/orig_boomver_1_20264339-2.jpg
Logo
Coldwell Banker Distinctive Properties
131 N 6th Street, Suite 200
Grand Junction CO, 81501