


Description
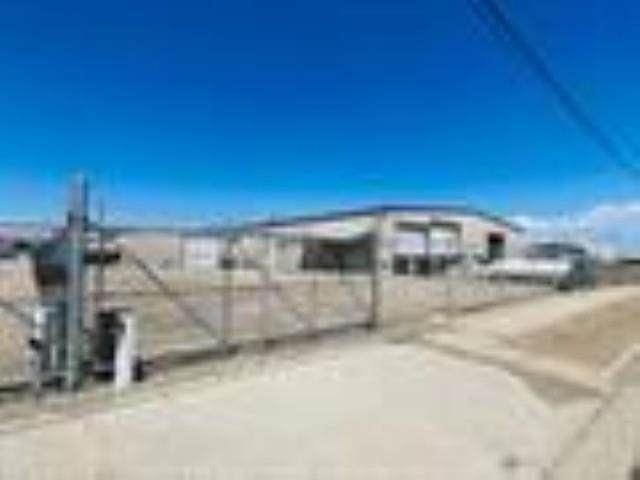
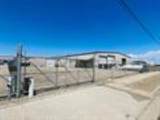
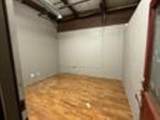
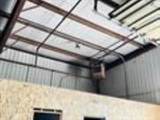
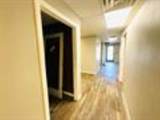
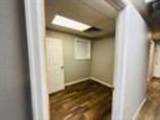
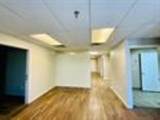
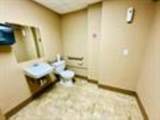
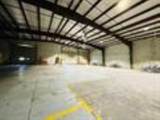
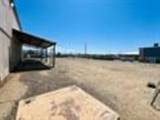
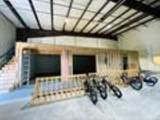
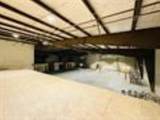
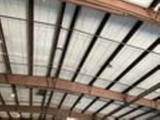
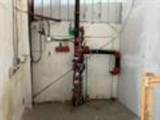
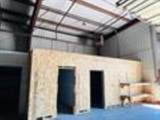
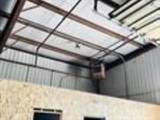
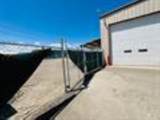
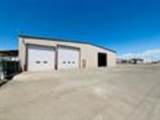
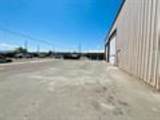
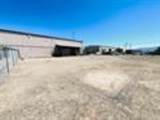
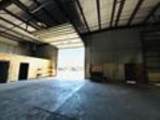
Class S Industrial Condominium. Comprised of 8785 square feet of industrial space, and 1754 square feet of office space. Fenced yard area and 3 phase/480 volt electrical. Exclusive access and use of 20,005 square feet graveled and partially fenced area along South & East sides of buildings. Roof top air, 3 overhead doors; Door 1: 16x16, Door 2: 20x18, Door 3: 16x16. Fire sprinkler system.
-
0BEDS
-
N/AACRES
-
0BATHS
-
01/2 BATHS
-
9,662SQFT
-
$1$/SQFT
School Ratings & Info
Description
Class S Industrial Condominium. Comprised of 8785 square feet of industrial space, and 1754 square feet of office space. Fenced yard area and 3 phase/480 volt electrical. Exclusive access and use of 20,005 square feet graveled and partially fenced area along South & East sides of buildings. Roof top air, 3 overhead doors; Door 1: 16x16, Door 2: 20x18, Door 3: 16x16. Fire sprinkler system.