





Skip To Content

1381 Kiva Drive

Fruita, CO 81521
  • $975,000
  • STATUS: Active
  • ON SITE: 125 Days
  • MLS #: 20262810
Price Reduced
UPDATED: 29 min ago
$975,000
  • 4
    BEDS
  • 0.32
    ACRES
  • 4
    BATHS
  • 0
    1/2 BATHS
  • 2,507
    SQFT
  • $389
    $/SQFT
Neighborhood:
Type:
Single-Family Home
Built:
2018
County:
Area:

School Information

Elementary School:
Middle School:
High School:

Description

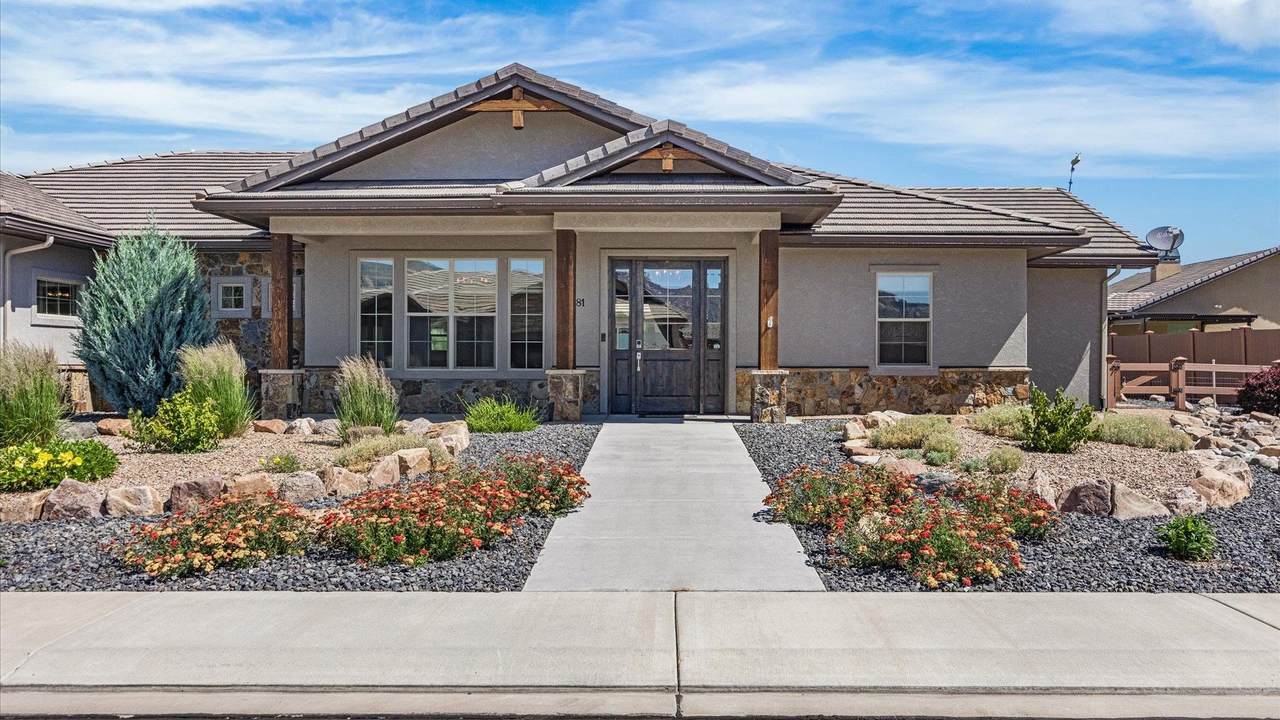
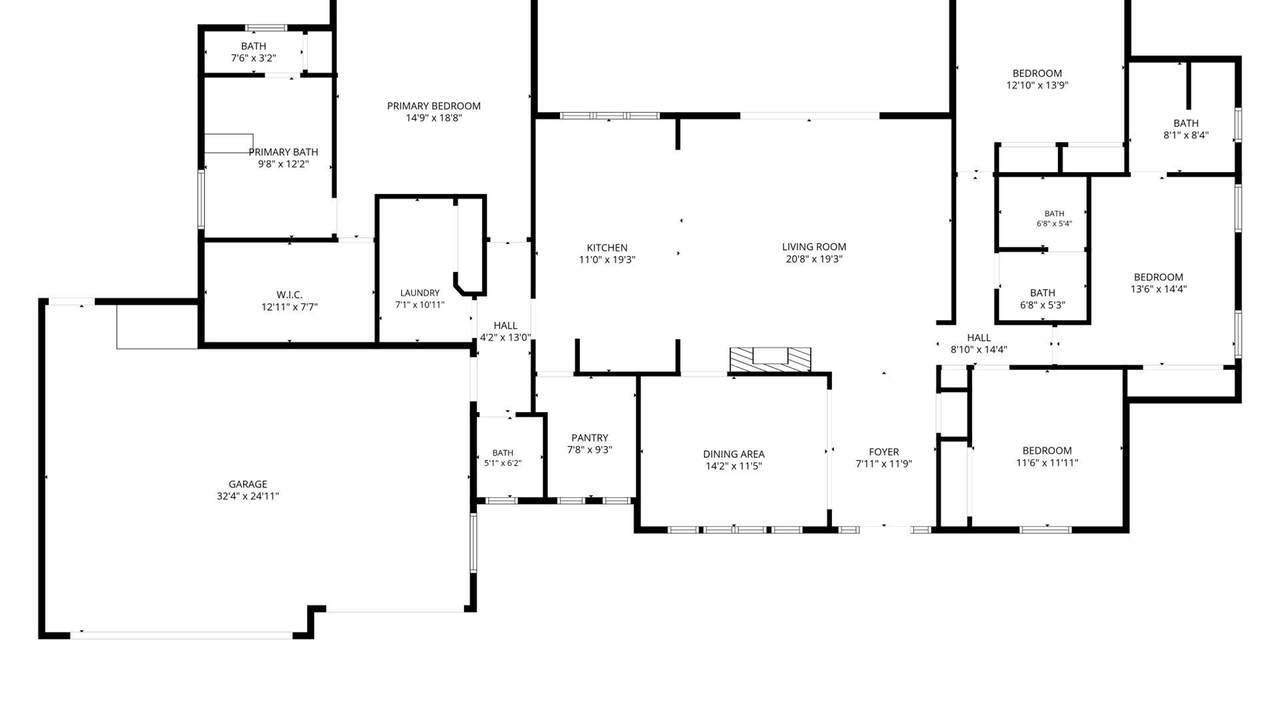
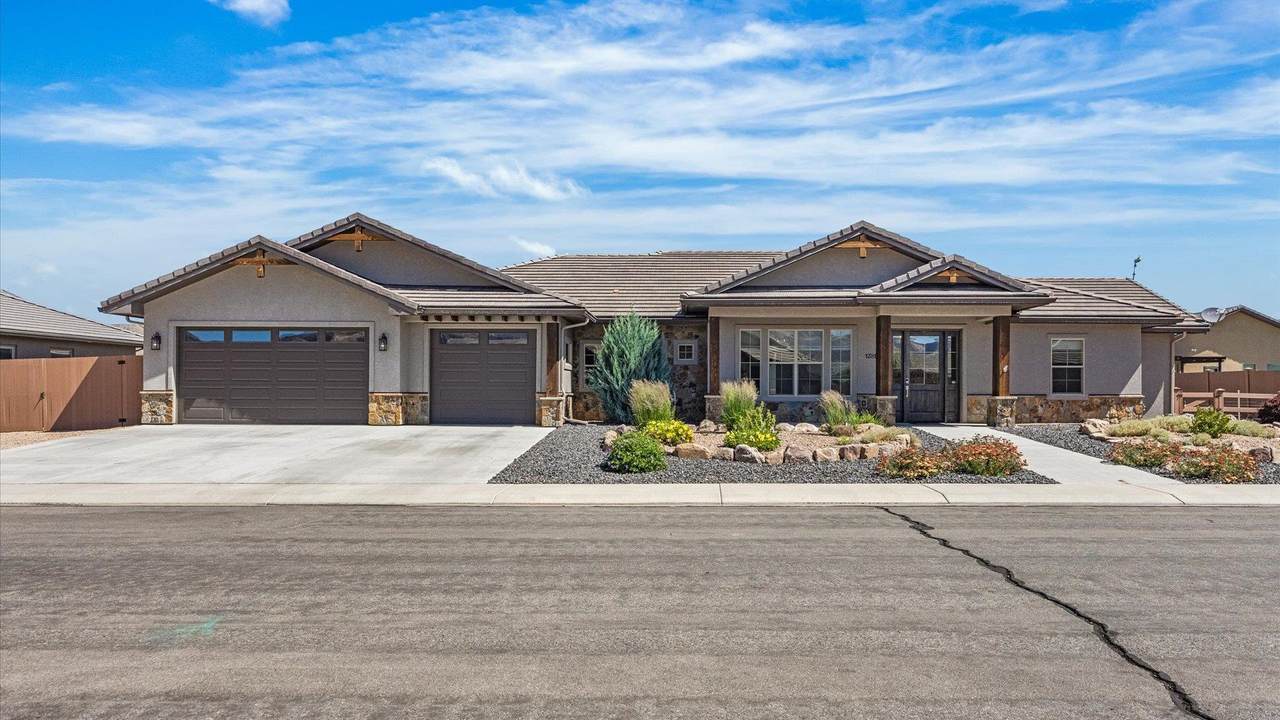
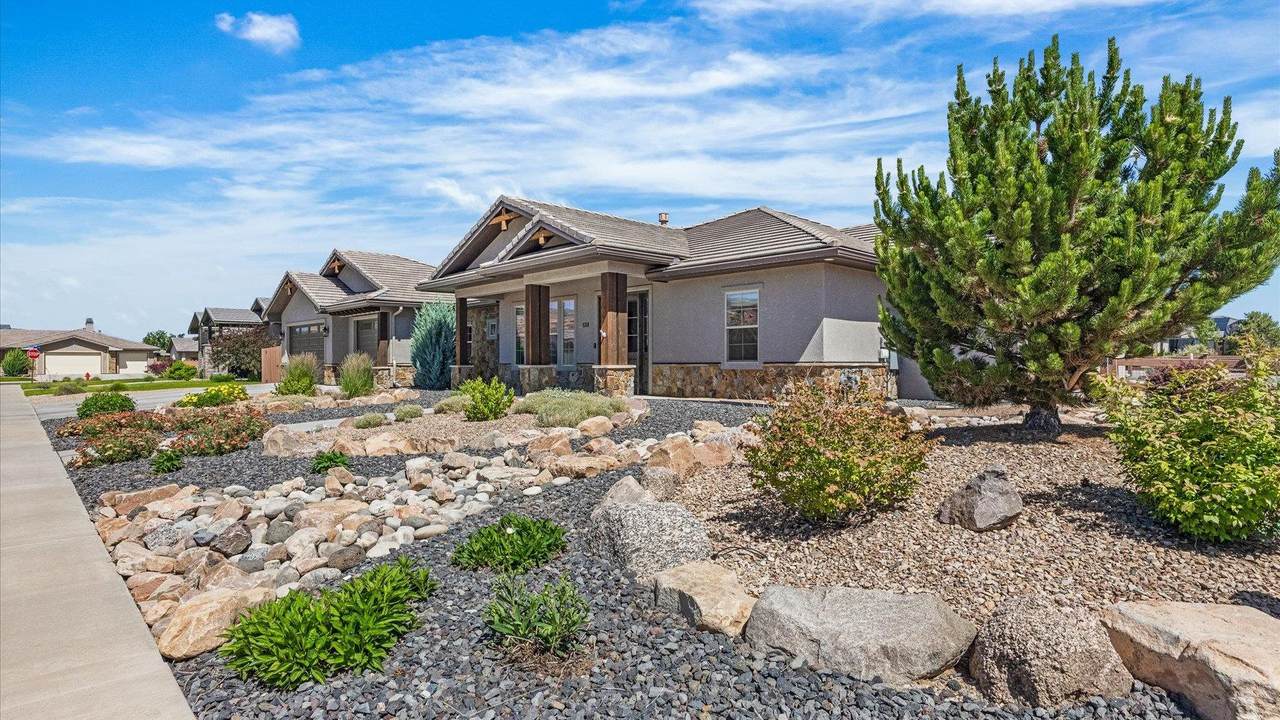
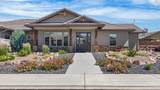
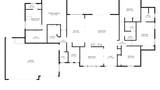
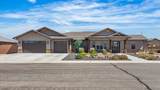
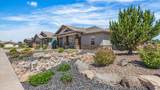
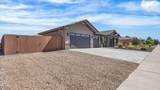
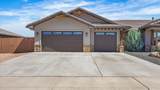
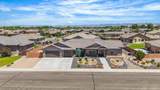
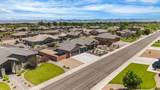
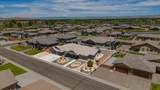
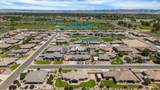
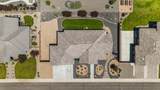
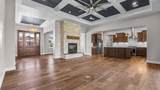
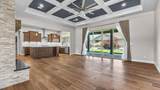
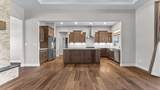
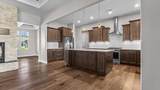
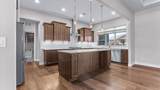
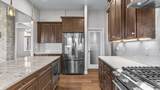
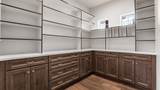
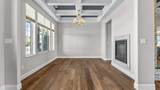
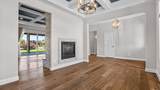
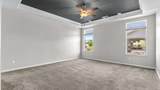
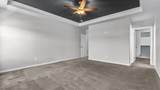
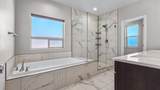
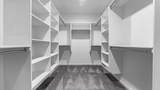
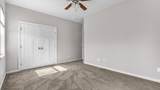
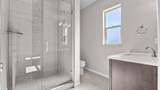
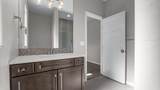
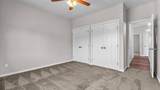
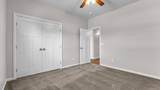
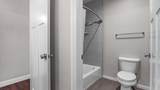
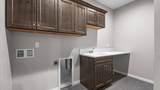
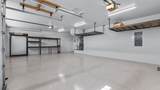
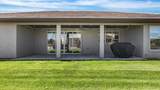
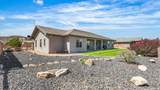
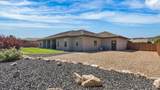
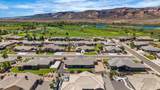
In the heart of a quiet Adobe Creek Golf Course neighborhood, an open concept welcomes you with vaulted ceilings, and ample space. Light and airy, with high-end elements, natural sunlight illuminates through a tall sliding glass patio door. A beautiful double-sided gas fireplace ties together the entryway, dining area, living room and kitchen. In-ceiling speakers spanning both the living room and the back patio allow you to enjoy any type of gathering. With no direct sun, your patio is quiet and cool, where the established shrubbery gives privacy. Smartly combining xeriscape and lawn with drip irrigation, you’ll experience natural beauty and minimal maintenance. Your 2507-sq-foot-home gives you 4 bedrooms, with the primary and guest suites on opposite sides supplying privacy and peaceful enjoyment for all. Your Primary Suite has a large walk-in closet, an en-suite bath with double vanity, tiled walk-in shower, a separate bathtub, and private commode. A total of 3 ½ Bathrooms, 2 of which are en-suite and 2 of which have a double sink/vanity. A functional flow is behind the design of your elegant kitchen where sparkling quartz countertops add beauty and light. With a butler's pantry, generous counters, efficient flow of operation, and ample storage. A dedicated Laundry Room with a full closet and a deep wash basin gives you even more space and storage. Your huge 3-car garage has room for your vehicles and your projects utilizing handy built-in shelves. Bring your best life to reality with comfort and style in this uniquely graceful home!

Monthly Payment Calculator

© 2026 Grand Junction MLS. All Rights Reserved. IDX information is provided exclusively for consumers' personal, non-commercial use and may not be used for any purpose other than to identify prospective properties consumers may be interested in purchasing. Information is deemed reliable but is not guaranteed accurate by the MLS or Coldwell Banker Distinctive Properties. IDX information is provided exclusively for consumers' personal, non-commercial use and may not be used for any purpose other than to identify prospective properties consumers may be interested in purchasing. Information is deemed reliable but is not guaranteed accurate by the MLS or Coldwell Banker Distinctive Properties. Data last updated 2026-10-16T22:15:25.297 UTC.

www.westerncoloradodistinctiveproperties.com/homes/177674159
Print Image

1381 Kiva Drive Fruita, CO 81521

  • Price: $975,000
  • Status: Active
  • On Site: 125 Days
  • Updated: 29 min ago
  • MLS #: 20262810
4
Beds
4
Baths
0
½ Baths
0.32
Acres
2,507
SQFT
$389
$/SQFT
2018
Built
Neighborhood:
Adobe Falls Fil 1
County:
Mesa
Area:
Fruita
Elementary School:
Shelledy
Middle School:
Fruita
High School:
Fruita Monument
Property Description
In the heart of a quiet Adobe Creek Golf Course neighborhood, an open concept welcomes you with vaulted ceilings, and ample space. Light and airy, with high-end elements, natural sunlight illuminates through a tall sliding glass patio door. A beautiful double-sided gas fireplace ties together the entryway, dining area, living room and kitchen. In-ceiling speakers spanning both the living room and the back patio allow you to enjoy any type of gathering. With no direct sun, your patio is quiet and cool, where the established shrubbery gives privacy. Smartly combining xeriscape and lawn with drip irrigation, you’ll experience natural beauty and minimal maintenance. Your 2507-sq-foot-home gives you 4 bedrooms, with the primary and guest suites on opposite sides supplying privacy and peaceful enjoyment for all. Your Primary Suite has a large walk-in closet, an en-suite bath with double vanity, tiled walk-in shower, a separate bathtub, and private commode. A total of 3 ½ Bathrooms, 2 of which are en-suite and 2 of which have a double sink/vanity. A functional flow is behind the design of your elegant kitchen where sparkling quartz countertops add beauty and light. With a butler's pantry, generous counters, efficient flow of operation, and ample storage. A dedicated Laundry Room with a full closet and a deep wash basin gives you even more space and storage. Your huge 3-car garage has room for your vehicles and your projects utilizing handy built-in shelves. Bring your best life to reality with comfort and style in this uniquely graceful home!
Exterior Features

Architectural Style Ranch Attached Garage YN Yes Construction Materials Stone Stucco Wood Frame Direction Faces South Exterior Features Irrigation Sprinklers Fencing Partial Privacy Split Rail Garage YN Yes Lot Features Near Golf Course Landscaped Other See Remarks Sprinkler System Xeriscape Lot Size Dimensions 128' x 108' Parking Features Attached Garage Garage Door Opener RV Access / Parking Patio And Porch Features Covered Patio Road Frontage Type City Street Road Surface Type Paved Roof Tile

Interior Features

Appliances Disposal Gas Oven Gas Range Microwave Refrigerator Range Hood Cooling Central Air Cooling YN Yes Fireplace Features Gas Log Living Room Multi- Sided Fireplace YN Yes Flooring Carpet Luxury Vinyl Luxury Vinyl Plank Tile Foundation Details Slab Heating Forced Air Fireplace(s) Natural Gas Heating YN Yes Interior Features Ceiling Fan(s) Separate / Formal Dining Room Main Level Primary Pantry Quartz Counters Vaulted Ceiling(s) Walk- In Closet(s) Walk- In Shower Window Treatments Laundry Features Laundry Room Washer Hookup Dryer Hookup Rooms Living Room (Main Level) Laundry (Main Level) Kitchen (Main Level) Family Room Dining Room (Main Level) Bedroom 4 (Main Level) Bedroom 3 (Main Level) Primary Bedroom (Main Level) Bedroom 2 (Main Level) Window Features Window Coverings

Property Features

Accessibility Features None Low Threshold Shower Association Fee 600 Association Fee Frequency Annually Association Fee Includes Common Area Maintenance Sprinkler Association YN Yes Current Use Residential Single Family Elevation 4505 Green Water Conservation Water- Smart Landscaping Land Lease YN No Property Sub Type Single Family Residence Sewer Connected Water Source Public Zoning Description PUD

Listing courtesy of Sabra Lin O'crotty of UNITED COUNTRY REAL COLORADO PROPERTIES: 970-256-9700.
© 2026 Grand Junction MLS. All Rights Reserved. IDX information is provided exclusively for consumers' personal, non-commercial use and may not be used for any purpose other than to identify prospective properties consumers may be interested in purchasing. Information is deemed reliable but is not guaranteed accurate by the MLS or Coldwell Banker Distinctive Properties. IDX information is provided exclusively for consumers' personal, non-commercial use and may not be used for any purpose other than to identify prospective properties consumers may be interested in purchasing. Information is deemed reliable but is not guaranteed accurate by the MLS or Coldwell Banker Distinctive Properties. Data last updated 2026-10-16T22:15:25.297 UTC.

 
https://bt-photos.global.ssl.fastly.net/gjunction/1280_boomver_1_20262810-2.jpg https://bt-photos.global.ssl.fastly.net/gjunction/1280_boomver_1_20262810-2.jpg https://bt-photos.global.ssl.fastly.net/gjunction/1280_boomver_1_20262810-2.jpg
Logo
Coldwell Banker Distinctive Properties
131 N 6th Street, Suite 200
Grand Junction CO, 81501