Skip To Content

1792 12 Road

Loma, CO 81524
  • $780,000
  • STATUS: Active
  • ON SITE: 10 Days
  • MLS #: 20264926
UPDATED: 50 min ago
$780,000
  • 4
    BEDS
  • 3
    ACRES
  • 4
    BATHS
  • 0
    1/2 BATHS
  • 2,416
    SQFT
  • $323
    $/SQFT
Neighborhood:
N/A
Type:
Single-Family Home
Built:
2006
County:
Area:

School Information

Elementary School:
Middle School:
High School:

Description

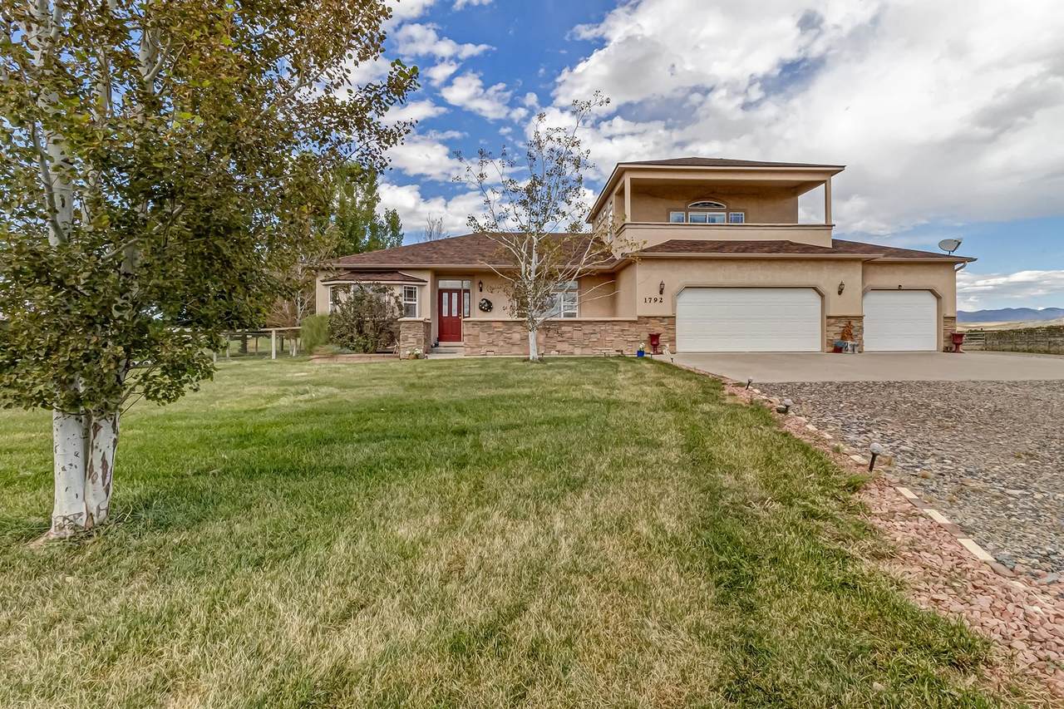
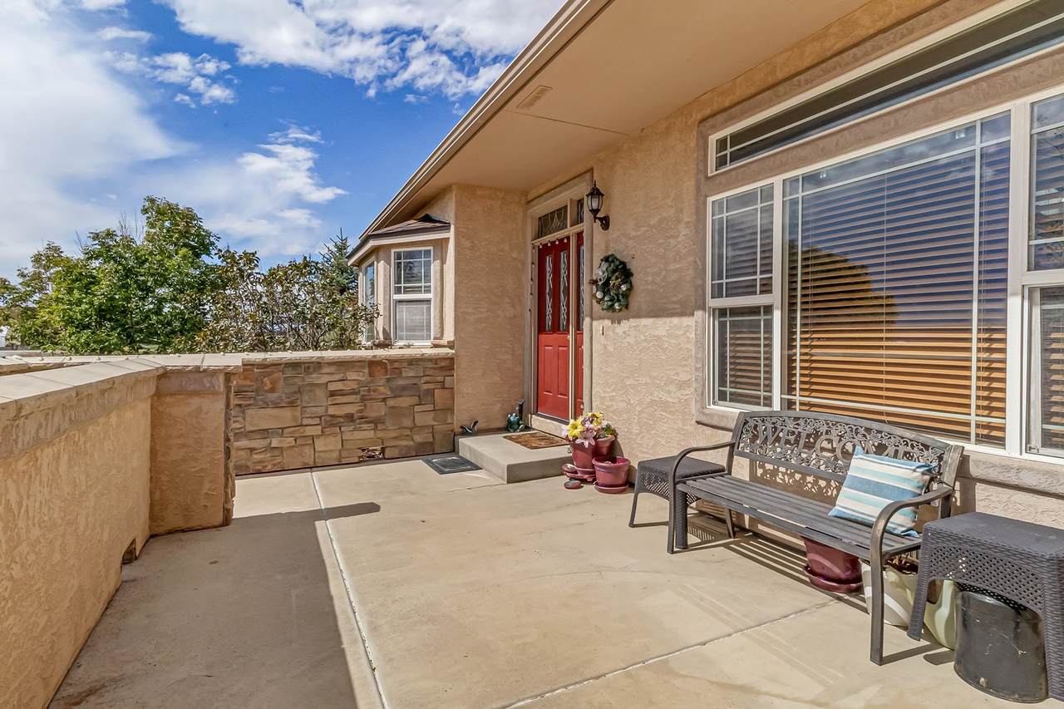
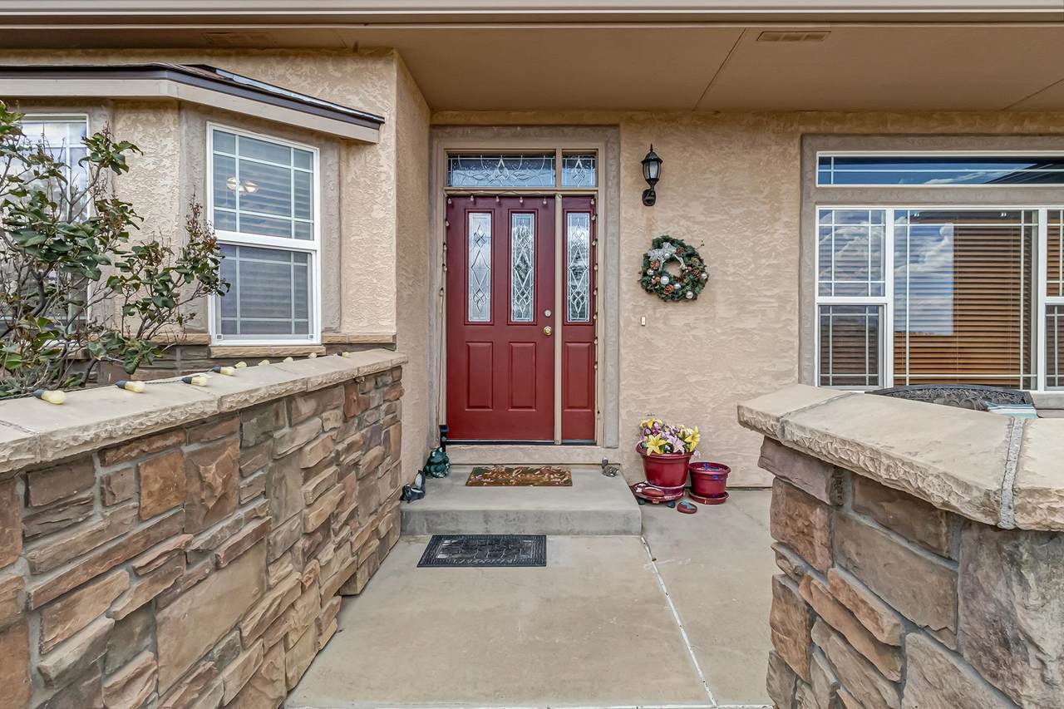
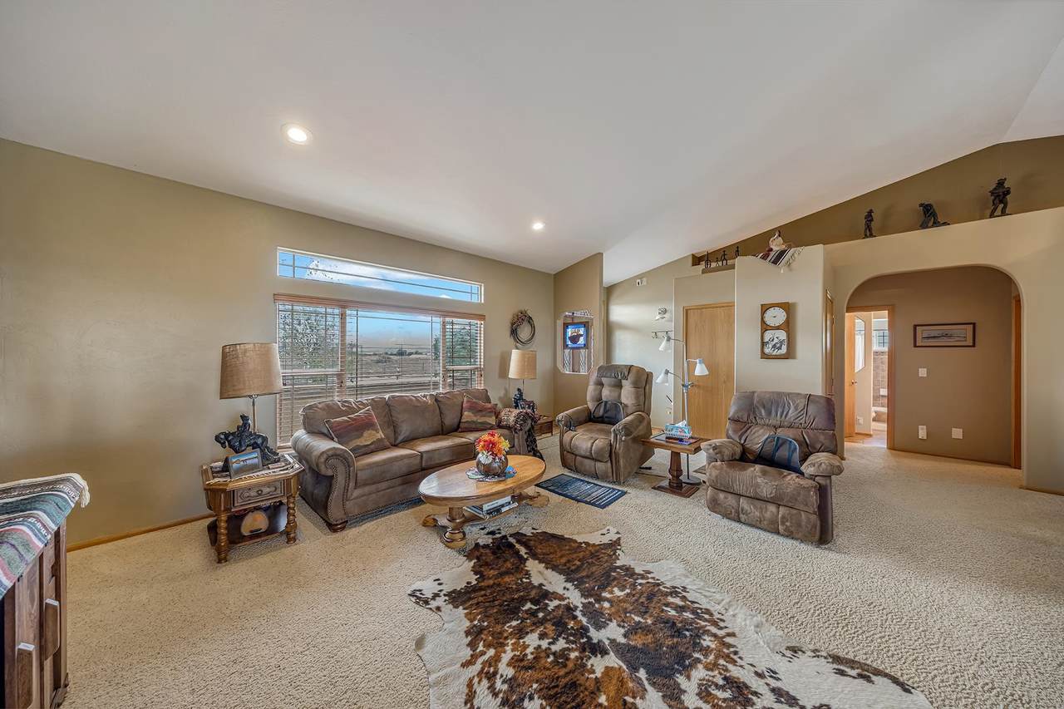
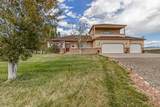
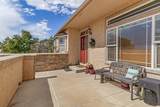
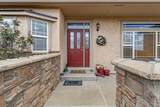
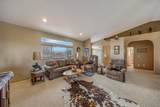
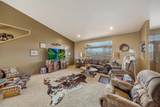
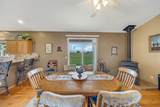
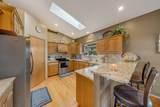
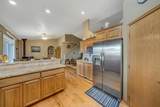
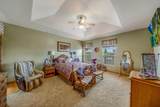
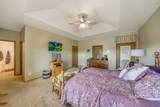
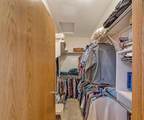
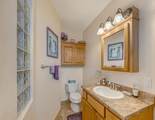
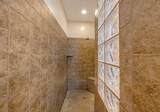
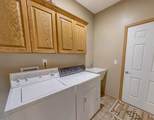
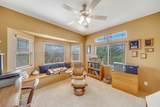
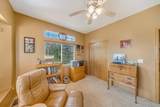
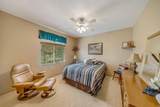
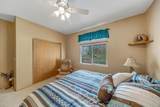
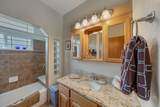
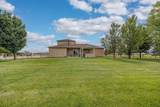
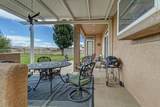
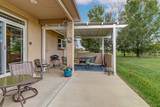
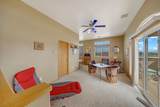
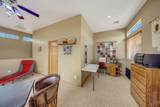
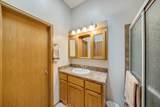
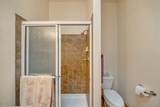
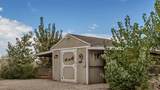
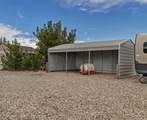
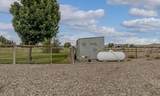
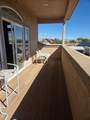
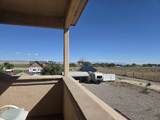
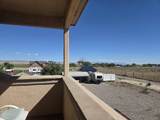
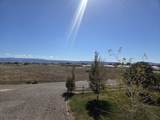
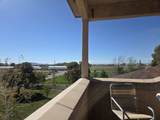
Quiet and relaxing here on this 3-acre property with views of Monument, Mesa and Bookcliffs. Front court yard (22x11) to entry opens up to large living room flowing into dining room with vaulted ceilings. Split bedroom design with lots of windows for light. The kitchen has ample oak cabinets with granite countertops, walk-in pantry, appliances and plant window overlooking back yard, skylight for more natural light and hardwood flooring. Dining room also with hardwood flooring, corner pellet stove and access to back patio partially covered for outdoor entertainment. Master bedroom with trey ceiling, ceiling fan, access to back patio, walk-in shower, single vanity and walk-in closet with access to crawl space. The other two bedrooms are good sized, one with bay window and seating bench with storage underneath. A fourth bedroom on upper level with 3/4 bath and walk-in closet or could be office/sewing/hobby/game room with covered balcony (23x6.5) offering panoramic views of the Valley. Laundry w/laundry sink, separate 1/2 bath and access to three car garage. Third garage off main has access to back yard and currently used as pool table room. Large back yard w/5' fencing and view of additional fenced areas for farm animals. Mature landscaping along with extra sheds and parking for equipment, RV's or toys make this an exceptional home. Buyer to verify all information as it is subject to error/change.

Monthly Payment Calculator

© 2026 Grand Junction MLS. All Rights Reserved. IDX information is provided exclusively for consumers' personal, non-commercial use and may not be used for any purpose other than to identify prospective properties consumers may be interested in purchasing. Information is deemed reliable but is not guaranteed accurate by the MLS or Coldwell Banker Distinctive Properties. IDX information is provided exclusively for consumers' personal, non-commercial use and may not be used for any purpose other than to identify prospective properties consumers may be interested in purchasing. Information is deemed reliable but is not guaranteed accurate by the MLS or Coldwell Banker Distinctive Properties. Data last updated 2026-10-12T19:15:25.123 UTC.

www.westerncoloradodistinctiveproperties.com/homes/181728792
Print Image

1792 12 Road Loma, CO 81524

  • Price: $780,000
  • Status: Active
  • On Site: 10 Days
  • Updated: 50 min ago
  • MLS #: 20264926
4
Beds
4
Baths
0
½ Baths
3
Acres
2,416
SQFT
$323
$/SQFT
2006
Built
Neighborhood:
N/A
County:
Mesa
Area:
Loma
Elementary School:
Loma
Middle School:
Fruita
High School:
Fruita Monument
Property Description
Quiet and relaxing here on this 3-acre property with views of Monument, Mesa and Bookcliffs. Front court yard (22x11) to entry opens up to large living room flowing into dining room with vaulted ceilings. Split bedroom design with lots of windows for light. The kitchen has ample oak cabinets with granite countertops, walk-in pantry, appliances and plant window overlooking back yard, skylight for more natural light and hardwood flooring. Dining room also with hardwood flooring, corner pellet stove and access to back patio partially covered for outdoor entertainment. Master bedroom with trey ceiling, ceiling fan, access to back patio, walk-in shower, single vanity and walk-in closet with access to crawl space. The other two bedrooms are good sized, one with bay window and seating bench with storage underneath. A fourth bedroom on upper level with 3/4 bath and walk-in closet or could be office/sewing/hobby/game room with covered balcony (23x6.5) offering panoramic views of the Valley. Laundry w/laundry sink, separate 1/2 bath and access to three car garage. Third garage off main has access to back yard and currently used as pool table room. Large back yard w/5' fencing and view of additional fenced areas for farm animals. Mature landscaping along with extra sheds and parking for equipment, RV's or toys make this an exceptional home. Buyer to verify all information as it is subject to error/change.
Exterior Features

Architectural Style Ranch Attached Garage YN Yes Construction Materials Stucco Wood Frame Direction Faces South Exterior Features Shed Irrigation Sprinklers Propane Tank - Owned Fencing Barbed Wire Chain Link Garage YN Yes Horse Amenities Horses Allowed Lot Features Landscaped Sprinkler System Lot Size Dimensions 385.51x320.91 Other Structures Corral(s) Outbuilding Stable(s) Shed(s) Parking Features Attached Garage Garage Door Opener RV Access / Parking Patio And Porch Features Covered Deck Open Patio Road Frontage Type Shared Road Surface Type Gravel Roof Asphalt Composition

Interior Features

Appliances Dryer Dishwasher Electric Oven Electric Range Disposal Microwave Range Hood Washer Basement Crawl Space Cooling Central Air Cooling YN Yes Fireplace Features Pellet Stove Fireplace YN Yes Flooring Carpet Hardwood Tile Foundation Details Stem Wall Heating Forced Air Propane Pellet Stove Heating YN Yes Interior Features Ceiling Fan(s) Separate / Formal Dining Room Granite Counters Main Level Primary Pantry Vaulted Ceiling(s) Walk- In Closet(s) Walk- In Shower Window Treatments Central Vacuum Programmable Thermostat Laundry Features Laundry Room Rooms Living Room (Main Level) Laundry (Main Level) Kitchen (Main Level) Family Room Dining Room (Main Level) Bedroom 4 (Main Level) Bedroom 3 (Main Level) Primary Bedroom (Main Level) Bedroom 2 (Main Level) Window Features Window Coverings

Property Features

Accessibility Features Low Threshold Shower Association Fee 0 Association Fee Includes None Association YN No Current Use Residential Single Family Elevation 4500 Land Lease YN No Property Sub Type Single Family Residence Sewer Septic Tank Water Source Public Year Built Effective 0 Zoning Description AFT

Listing courtesy of Bonnie Walker of SANDSTONE REALTY, LLC: 970-201-4050.
© 2026 Grand Junction MLS. All Rights Reserved. IDX information is provided exclusively for consumers' personal, non-commercial use and may not be used for any purpose other than to identify prospective properties consumers may be interested in purchasing. Information is deemed reliable but is not guaranteed accurate by the MLS or Coldwell Banker Distinctive Properties. IDX information is provided exclusively for consumers' personal, non-commercial use and may not be used for any purpose other than to identify prospective properties consumers may be interested in purchasing. Information is deemed reliable but is not guaranteed accurate by the MLS or Coldwell Banker Distinctive Properties. Data last updated 2026-10-12T19:15:25.123 UTC.

 
https://bt-photos.global.ssl.fastly.net/gjunction/1280_boomver_1_20264926-2.jpg https://bt-photos.global.ssl.fastly.net/gjunction/1280_boomver_1_20264926-2.jpg https://bt-photos.global.ssl.fastly.net/gjunction/1280_boomver_1_20264926-2.jpg
Logo
Coldwell Banker Distinctive Properties
131 N 6th Street, Suite 200
Grand Junction CO, 81501