
Skip To Content

195 Secret Canyon Court

Grand Junction, CO 81503
  • $625,000
  • STATUS: Active
  • ON SITE: 42 Days
  • MLS #: 20264414
Price Reduced
UPDATED: 37 min ago
$625,000
  • 2
    BEDS
  • 0.23
    ACRES
  • 3
    BATHS
  • 0
    1/2 BATHS
  • 2,019
    SQFT
  • $310
    $/SQFT
Neighborhood:
Type:
Single-Family Home
Built:
2019
County:
Area:

School Information

Elementary School:
Middle School:
High School:

Description

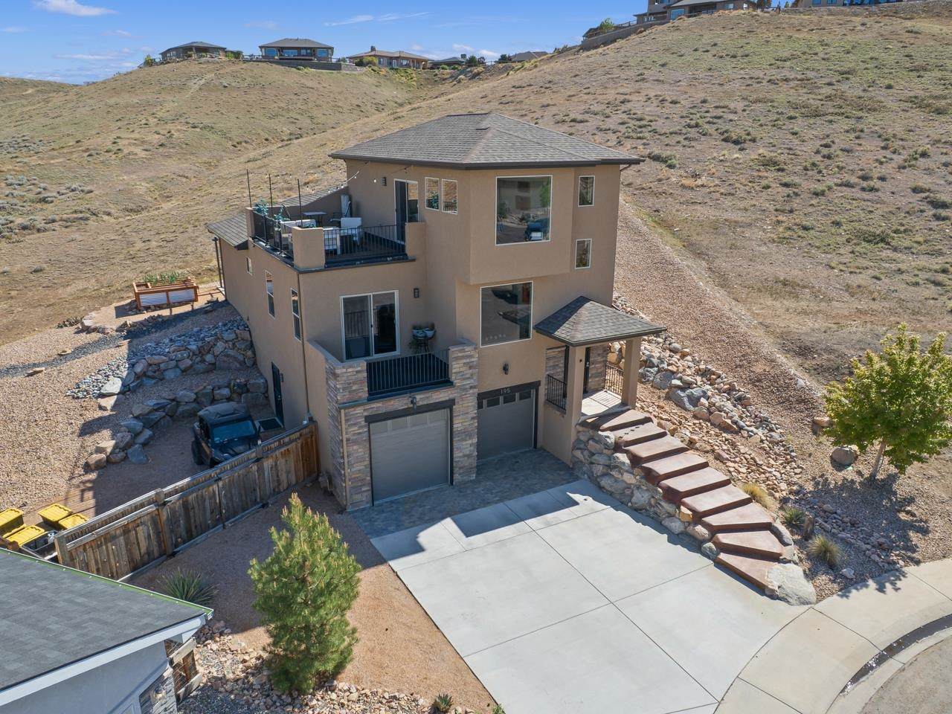
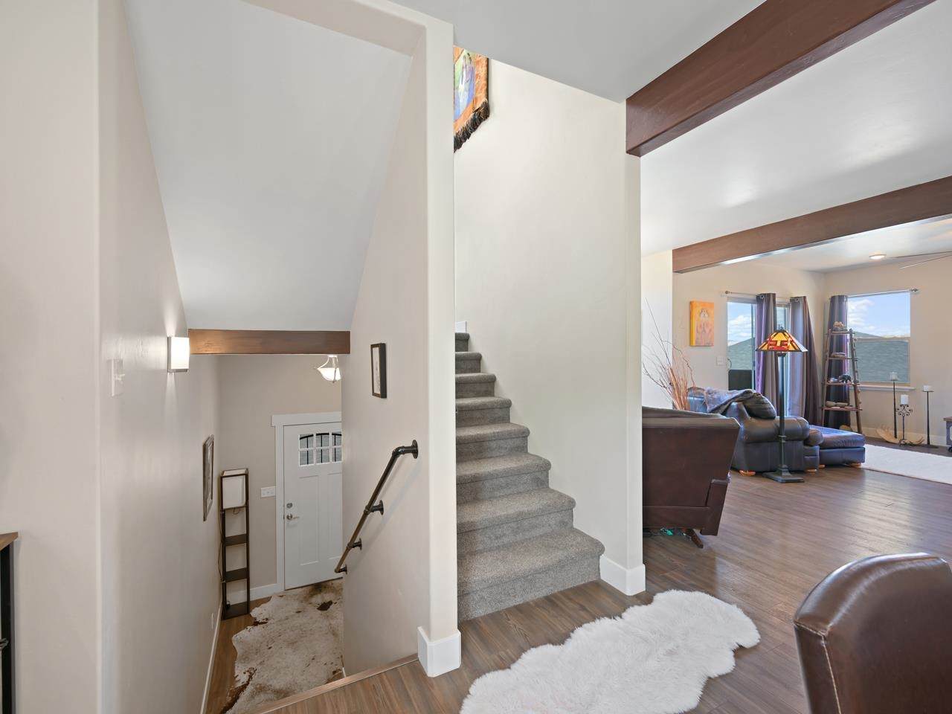
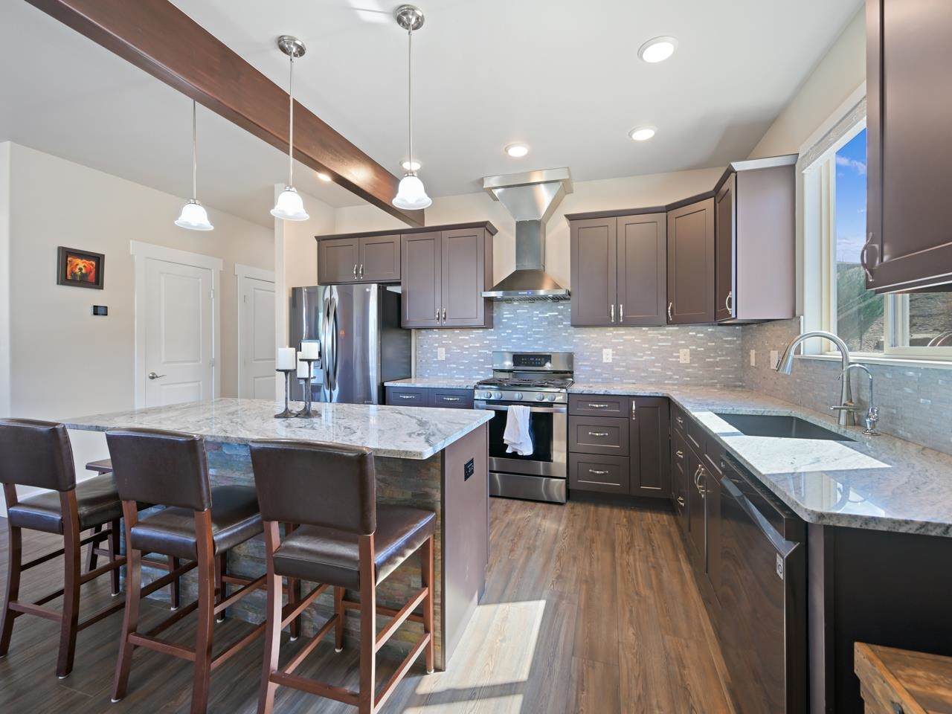
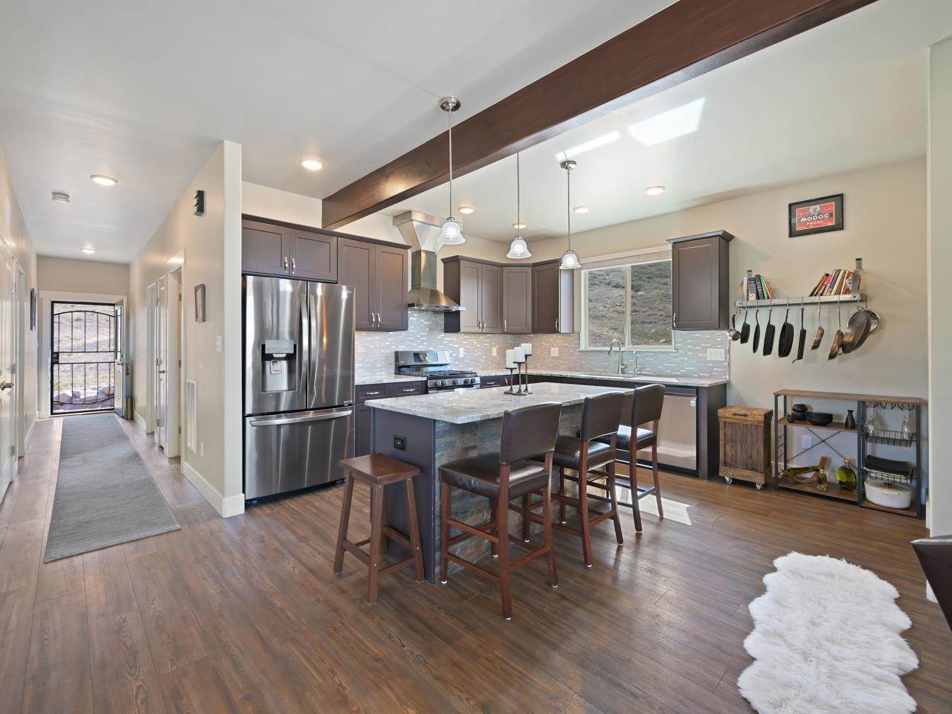
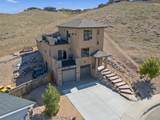
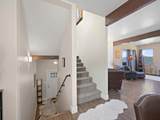
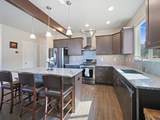
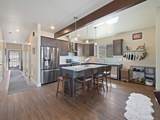
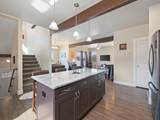
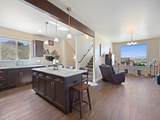
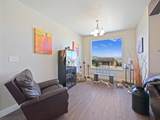
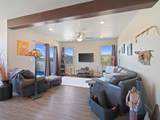
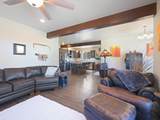
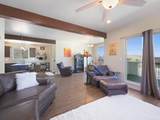
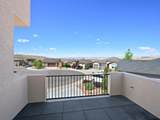
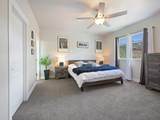
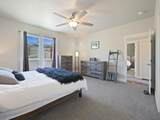
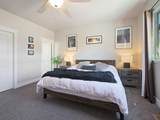
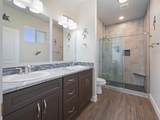
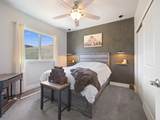
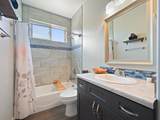
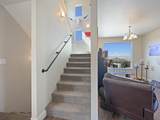
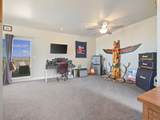
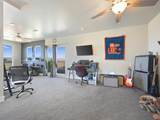
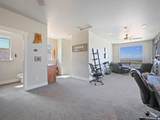
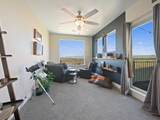
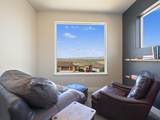
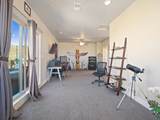
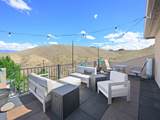
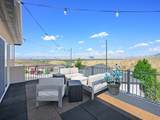
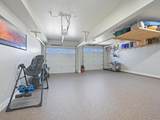
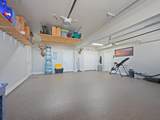
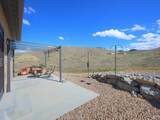
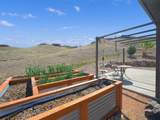
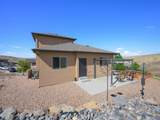
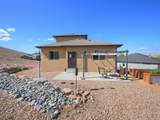
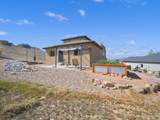
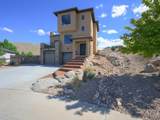
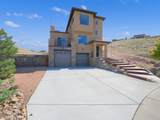
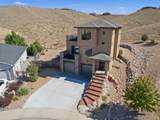
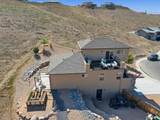
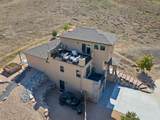
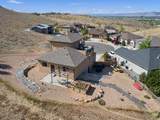
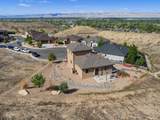
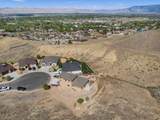
Seller offering $10,000 in concessions, rate buy down options available, inquire for details! Welcome to 195 Secret Canyon Court in Spyglass Ridge - a beautifully designed tri-level that stands apart from ANYTHING else in the neighborhood! Positioned on a quiet cul-de-sac backed up to 40 acres of open space, with hills rising behind it and views stretching across the Grand Valley in every direction, this home makes an impression before you even step inside! The clean, modern interior is anchored by gorgeous faux wood beams throughout, adding warmth and character without sacrificing that contemporary feel. The kitchen delivers - a large island, solid granite countertops, stainless steel appliances, and a layout that works just as well for a quiet weeknight as it does for a full-on gathering! The dining area sits just beyond with a front-row view of the Bookcliffs - a backdrop that never gets old. Step out onto the open balcony right off the main living space, and let that view speak for itself! The primary suite is generously sized with a well-appointed en-suite bath, walk-in closet, and that same quiet, elevated feel the whole home carries. A second bedroom and a full bath in the hall round out the main level with ease. Now head upstairs, because THIS is the crown jewel - a massive entertainment and family room with its own open 264 sqft deck, AMAZING SWEEPING VIEWS, and enough space to make it truly your own, or even use as an additional bedroom! Game room, media space, home gym - the possibilities are real, and they're endless! Outside, the xeriscaped yard is low-maintenance and sharp, a pergola-covered patio, and fenced parking for ATVs, boats, trailers, and more! The oversized two-car garage features an epoxy floor and serious storage capacity. And Spyglass Ridge doesn't stop there - enjoy over 7 miles of private trails with views of the Gunnison River canyon, right at your fingertips! Plus, the HOA maintains a clubhouse and a community pool - the FULL package! This home is rare. Don't wait. Schedule your showing today!

Monthly Payment Calculator

© 2026 Grand Junction MLS. All Rights Reserved. IDX information is provided exclusively for consumers' personal, non-commercial use and may not be used for any purpose other than to identify prospective properties consumers may be interested in purchasing. Information is deemed reliable but is not guaranteed accurate by the MLS or Coldwell Banker Distinctive Properties. IDX information is provided exclusively for consumers' personal, non-commercial use and may not be used for any purpose other than to identify prospective properties consumers may be interested in purchasing. Information is deemed reliable but is not guaranteed accurate by the MLS or Coldwell Banker Distinctive Properties. Data last updated 2026-10-14T11:15:28.937 UTC.

www.westerncoloradodistinctiveproperties.com/homes/180764911
Print Image

195 Secret Canyon Court Grand Junction, CO 81503

  • Price: $625,000
  • Status: Active
  • On Site: 42 Days
  • Updated: 37 min ago
  • MLS #: 20264414
2
Beds
3
Baths
0
½ Baths
0.23
Acres
2,019
SQFT
$310
$/SQFT
2019
Built
Neighborhood:
Spyglass Ridge #3
County:
Mesa
Area:
Orchard Mesa
Elementary School:
Dos Rios
Middle School:
Orchard Mesa
High School:
Grand Junction
Property Description
Seller offering $10,000 in concessions, rate buy down options available, inquire for details! Welcome to 195 Secret Canyon Court in Spyglass Ridge - a beautifully designed tri-level that stands apart from ANYTHING else in the neighborhood! Positioned on a quiet cul-de-sac backed up to 40 acres of open space, with hills rising behind it and views stretching across the Grand Valley in every direction, this home makes an impression before you even step inside! The clean, modern interior is anchored by gorgeous faux wood beams throughout, adding warmth and character without sacrificing that contemporary feel. The kitchen delivers - a large island, solid granite countertops, stainless steel appliances, and a layout that works just as well for a quiet weeknight as it does for a full-on gathering! The dining area sits just beyond with a front-row view of the Bookcliffs - a backdrop that never gets old. Step out onto the open balcony right off the main living space, and let that view speak for itself! The primary suite is generously sized with a well-appointed en-suite bath, walk-in closet, and that same quiet, elevated feel the whole home carries. A second bedroom and a full bath in the hall round out the main level with ease. Now head upstairs, because THIS is the crown jewel - a massive entertainment and family room with its own open 264 sqft deck, AMAZING SWEEPING VIEWS, and enough space to make it truly your own, or even use as an additional bedroom! Game room, media space, home gym - the possibilities are real, and they're endless! Outside, the xeriscaped yard is low-maintenance and sharp, a pergola-covered patio, and fenced parking for ATVs, boats, trailers, and more! The oversized two-car garage features an epoxy floor and serious storage capacity. And Spyglass Ridge doesn't stop there - enjoy over 7 miles of private trails with views of the Gunnison River canyon, right at your fingertips! Plus, the HOA maintains a clubhouse and a community pool - the FULL package! This home is rare. Don't wait. Schedule your showing today!
Exterior Features

Architectural Style Tri- Level Attached Garage YN Yes Construction Materials Stone Stucco Wood Frame Direction Faces Northwest Fencing Picket Garage YN Yes Levels Multi / Split Lot Features Cul- De- Sac Irregular Lot Mature Trees Xeriscape Lot Size Dimensions 103x141 Irregular Other Structures Pergola Parking Features Attached Garage Garage Door Opener Patio And Porch Features Deck Open Patio Road Frontage Type City Street Cul- De- Sac Road Surface Type Paved Roof Asphalt Composition

Interior Features

Appliances Dishwasher Disposal Gas Oven Gas Range Refrigerator Range Hood Cooling Central Air Cooling YN Yes Fireplace Features None Fireplace YN No Flooring Carpet Luxury Vinyl Luxury Vinyl Plank Foundation Details Slab Heating Forced Air Natural Gas Heating YN Yes Interior Features Ceiling Fan(s) Granite Counters Main Level Primary Pantry Walk- In Closet(s) Walk- In Shower Window Treatments Programmable Thermostat Laundry Features Laundry Closet In Hall Washer Hookup Dryer Hookup Rooms Living Room (Main Level) Laundry (Main Level) Kitchen (Main Level) Family Room (Upper Level) Dining Room (Main Level) Primary Bedroom (Main Level) Other (Lower Level) Bedroom 2 (Main Level) Window Features Window Coverings

Property Features

Accessibility Features None Low Threshold Shower Association Fee 968 Association Fee Frequency Annually Association Fee Includes Common Area Maintenance Recreation Facilities Sprinkler Association YN Yes Current Use Residential Single Family Elevation 4782 Green Water Conservation Water- Smart Landscaping Land Lease YN No Property Sub Type Single Family Residence Sewer Connected Water Source Public Zoning Description R-2 R

Listing courtesy of Karen Sadler of THE CHRISTI REECE GROUP: 970-589-7700.
© 2026 Grand Junction MLS. All Rights Reserved. IDX information is provided exclusively for consumers' personal, non-commercial use and may not be used for any purpose other than to identify prospective properties consumers may be interested in purchasing. Information is deemed reliable but is not guaranteed accurate by the MLS or Coldwell Banker Distinctive Properties. IDX information is provided exclusively for consumers' personal, non-commercial use and may not be used for any purpose other than to identify prospective properties consumers may be interested in purchasing. Information is deemed reliable but is not guaranteed accurate by the MLS or Coldwell Banker Distinctive Properties. Data last updated 2026-10-14T11:15:28.937 UTC.

 
https://bt-photos.global.ssl.fastly.net/gjunction/orig_boomver_1_20264414-2.jpg https://bt-photos.global.ssl.fastly.net/gjunction/orig_boomver_1_20264414-2.jpg https://bt-photos.global.ssl.fastly.net/gjunction/orig_boomver_1_20264414-2.jpg
Logo
Coldwell Banker Distinctive Properties
131 N 6th Street, Suite 200
Grand Junction CO, 81501