Skip To Content

20931 Brimstone Road

Cedaredge, CO 81413
  • $599,900
  • STATUS: Active
  • ON SITE: 88 Days
  • MLS #: 20263506
UPDATED: 9 min ago
$599,900
  • 4
    BEDS
  • 14.95
    ACRES
  • 2
    BATHS
  • 0
    1/2 BATHS
  • 1,232
    SQFT
  • $487
    $/SQFT
Neighborhood:
N/A
Type:
Single-Family Home
Built:
1998
County:
Area:

School Information

Elementary School:
Middle School:
High School:

Description

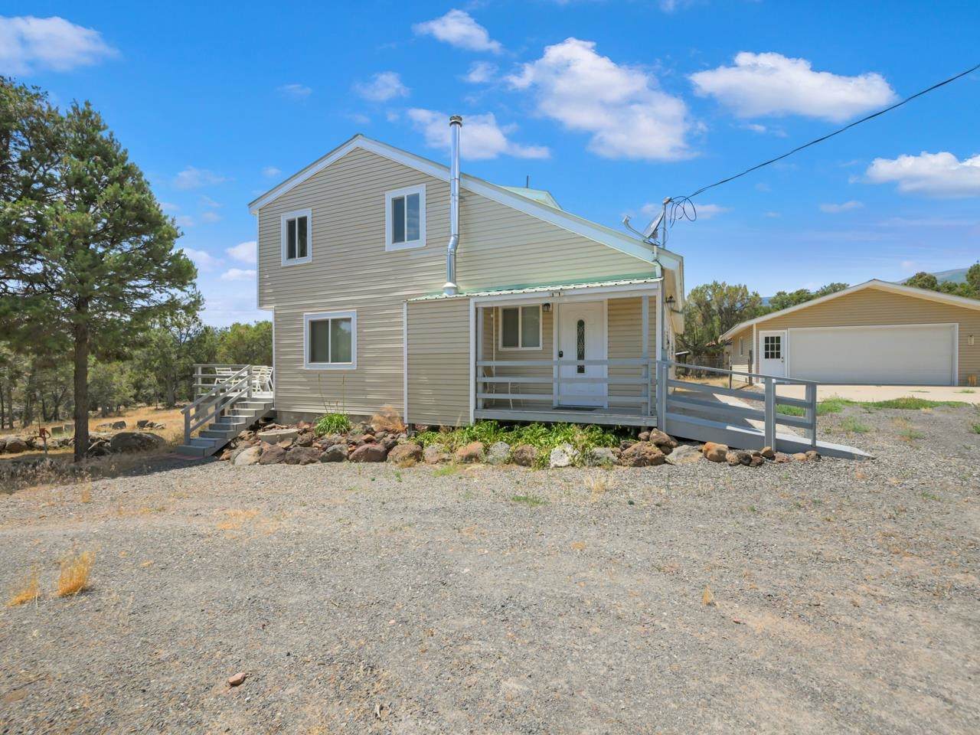
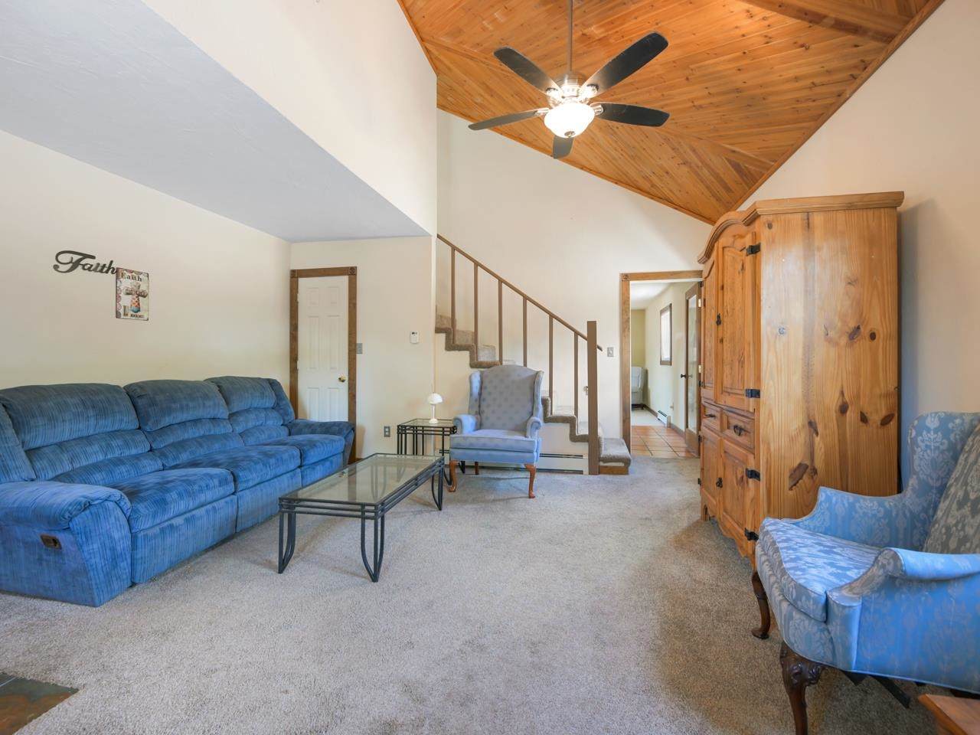
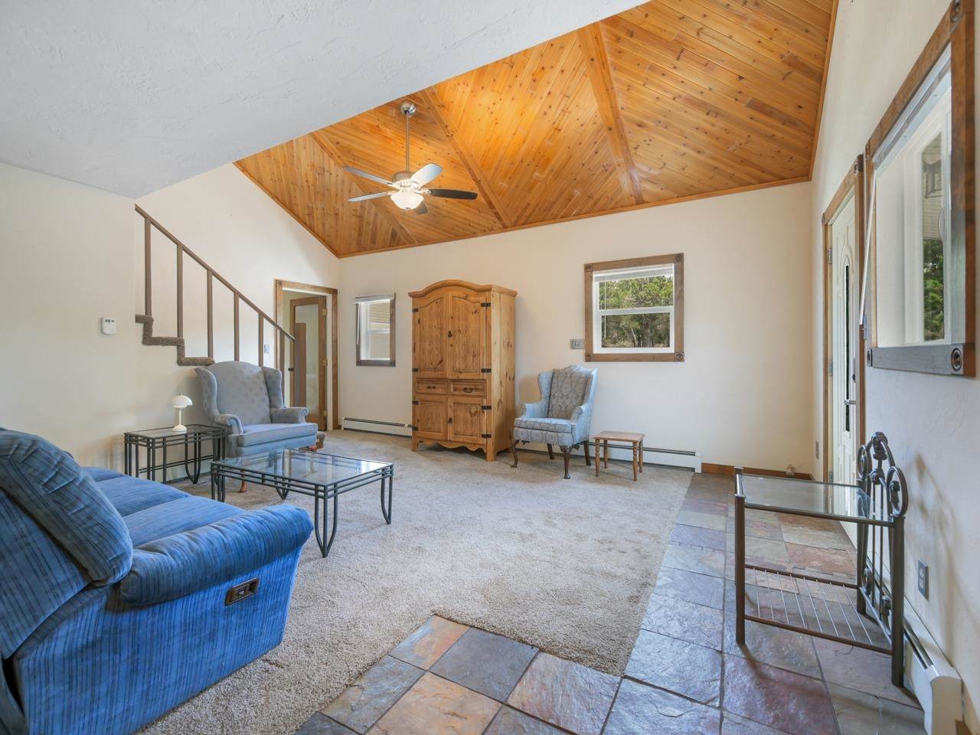
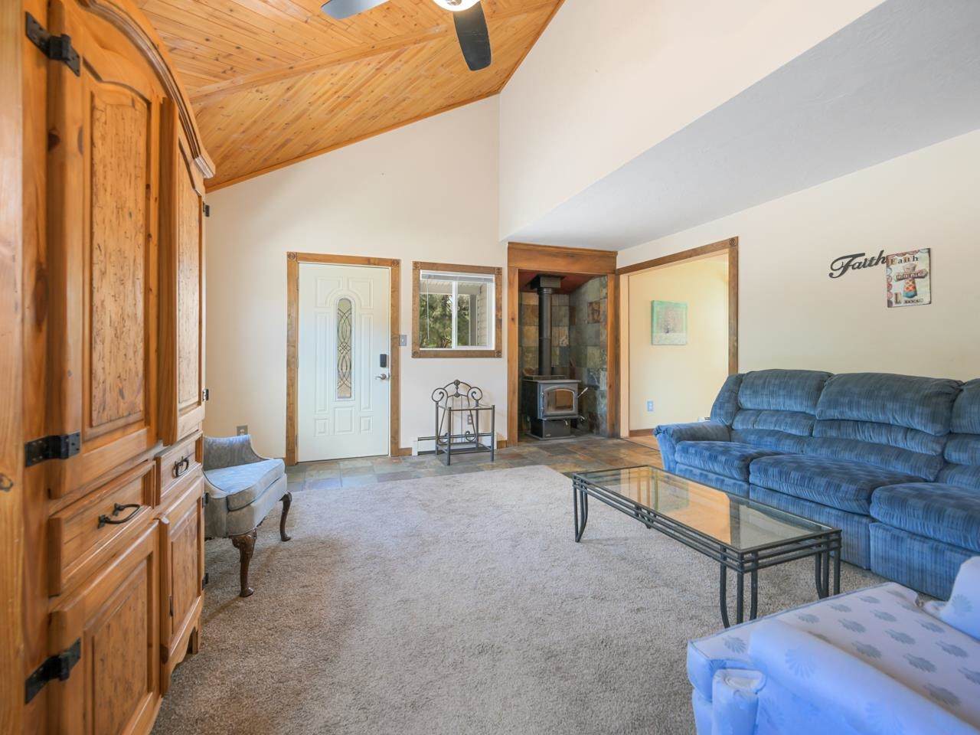
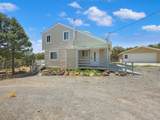
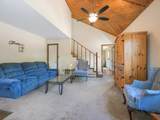
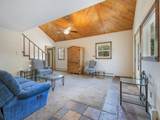
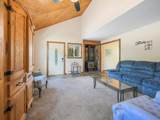
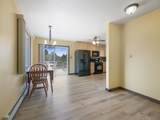
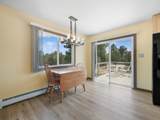
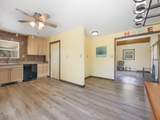
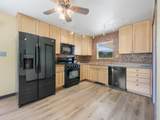
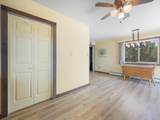
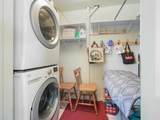
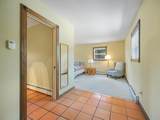
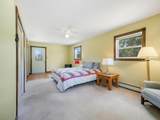
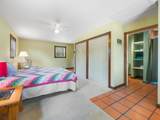
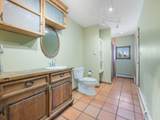
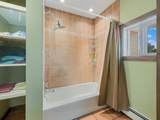
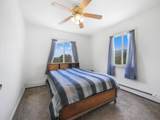
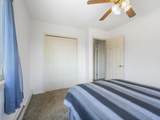
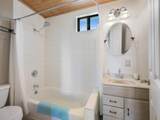
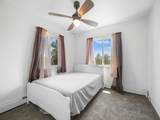
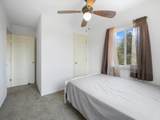
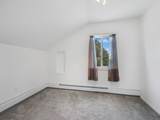
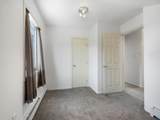
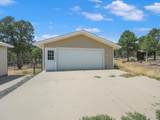
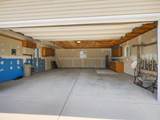
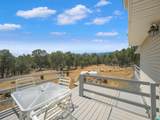
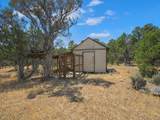
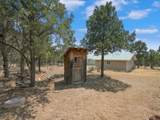
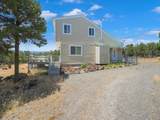
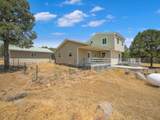
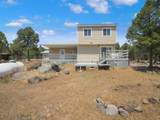
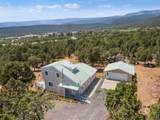
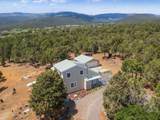
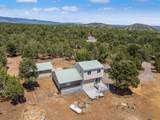
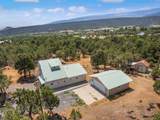
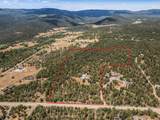
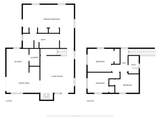
Imagine waking up to silence. No neighbors in sight. Just the deck, the open sky, and the kind of morning you keep trying to recreate. This is 20931 Brimstone Road - 14.95 acres in the Cedaredge area, surrounded by mature pines and open land that goes on as far as you care to look. Everyone wants to escape the city. This property actually does it. Far enough from Grand Junction to feel like a real departure, close enough to Delta and Cedaredge for everything you actually need. No HOA. No neighbors breathing down your neck. Just your land, your pace, and a lifestyle most people spend years trying to find. The two-story home delivers four bedrooms and two full baths across 1,232 square feet - compact, functional, and designed to serve the land it sits on rather than compete with it. The main level features a living room anchored by a wood-burning stove, vaulted ceilings with warm wood detail, a combined kitchen and dining space with a pantry and laundry conveniently tucked in, and a generous primary bedroom with its own en-suite bath. Upstairs, three additional bedrooms - including one non-conforming - share a full bath and offer flexibility for guests, family, or a dedicated home office for the remote worker who's done pretending a suburb is enough. Both covered and open deck space give you front-row access to the views and the quiet. The detached 24x24 garage, shed, and RV parking mean the infrastructure is in place for whatever your Colorado life demands. Whether this is your forever address, your second-home retreat, or your remote-work headquarters - drive over the Mesa, hike to the lakes, come home to a backyard that faces nothing but open land. 20931 Brimstone Road is the basecamp you didn't know you were looking for. Schedule your showing today.

Monthly Payment Calculator

© 2026 Grand Junction MLS. All Rights Reserved. IDX information is provided exclusively for consumers' personal, non-commercial use and may not be used for any purpose other than to identify prospective properties consumers may be interested in purchasing. Information is deemed reliable but is not guaranteed accurate by the MLS or Coldwell Banker Distinctive Properties. IDX information is provided exclusively for consumers' personal, non-commercial use and may not be used for any purpose other than to identify prospective properties consumers may be interested in purchasing. Information is deemed reliable but is not guaranteed accurate by the MLS or Coldwell Banker Distinctive Properties. Data last updated 2026-10-14T13:15:28.623 UTC.

www.westerncoloradodistinctiveproperties.com/homes/178941288
Print Image

20931 Brimstone Road Cedaredge, CO 81413

  • Price: $599,900
  • Status: Active
  • On Site: 88 Days
  • Updated: 9 min ago
  • MLS #: 20263506
4
Beds
2
Baths
0
½ Baths
14.95
Acres
1,232
SQFT
$487
$/SQFT
1998
Built
Neighborhood:
N/A
County:
Delta
Area:
Delta
Elementary School:
Cedaredge
Middle School:
Cedaredge
High School:
Cedaredge
Property Description
Imagine waking up to silence. No neighbors in sight. Just the deck, the open sky, and the kind of morning you keep trying to recreate. This is 20931 Brimstone Road - 14.95 acres in the Cedaredge area, surrounded by mature pines and open land that goes on as far as you care to look. Everyone wants to escape the city. This property actually does it. Far enough from Grand Junction to feel like a real departure, close enough to Delta and Cedaredge for everything you actually need. No HOA. No neighbors breathing down your neck. Just your land, your pace, and a lifestyle most people spend years trying to find. The two-story home delivers four bedrooms and two full baths across 1,232 square feet - compact, functional, and designed to serve the land it sits on rather than compete with it. The main level features a living room anchored by a wood-burning stove, vaulted ceilings with warm wood detail, a combined kitchen and dining space with a pantry and laundry conveniently tucked in, and a generous primary bedroom with its own en-suite bath. Upstairs, three additional bedrooms - including one non-conforming - share a full bath and offer flexibility for guests, family, or a dedicated home office for the remote worker who's done pretending a suburb is enough. Both covered and open deck space give you front-row access to the views and the quiet. The detached 24x24 garage, shed, and RV parking mean the infrastructure is in place for whatever your Colorado life demands. Whether this is your forever address, your second-home retreat, or your remote-work headquarters - drive over the Mesa, hike to the lakes, come home to a backyard that faces nothing but open land. 20931 Brimstone Road is the basecamp you didn't know you were looking for. Schedule your showing today.
Exterior Features

Architectural Style Two Story Attached Garage YN No Construction Materials Vinyl Siding Wood Frame Direction Faces South Exterior Features Dog Run Shed Propane Tank - Leased Fencing Wire Garage YN Yes Levels Two Lot Features Irregular Lot Mature Trees None Wooded Lot Size Dimensions 718x1220 Irregular Other Structures Shed(s) Parking Features Detached Garage RV Access / Parking Patio And Porch Features Covered Deck Open Road Frontage Type County Road Road Surface Type Gravel Roof Metal

Interior Features

Appliances Dryer Dishwasher Disposal Gas Oven Gas Range Microwave Refrigerator Washer Basement Crawl Space Cooling None Cooling YN No Fireplace Features Living Room Primary Bedroom Wood Burning Stove Fireplace YN Yes Flooring Carpet Luxury Vinyl Luxury Vinyl Plank Tile Heating Baseboard Fireplace(s) Hot Water Propane Heating YN Yes Interior Features Ceiling Fan(s) Kitchen / Dining Combo Laminate Counters Main Level Primary Pantry Vaulted Ceiling(s) Window Treatments Laundry Features Laundry Closet In Hall Washer Hookup Dryer Hookup Rooms Living Room (Main Level) Laundry (Main Level) Kitchen (Main Level) Family Room Dining Room (Main Level) Bedroom 4 (Upper Level) Bedroom 3 (Upper Level) Primary Bedroom (Main Level) Bedroom 2 (Upper Level) Window Features Window Coverings

Property Features

Accessibility Features Accessible Approach with Ramp Association Fee 0 Association Fee Includes None Association YN No Current Use Residential Single Family Elevation 6230 Property Sub Type Single Family Residence Sewer Septic Tank Water Source Community / Coop Zoning Description A-20

Listing courtesy of Karen Sadler of THE CHRISTI REECE GROUP: 970-589-7700.
© 2026 Grand Junction MLS. All Rights Reserved. IDX information is provided exclusively for consumers' personal, non-commercial use and may not be used for any purpose other than to identify prospective properties consumers may be interested in purchasing. Information is deemed reliable but is not guaranteed accurate by the MLS or Coldwell Banker Distinctive Properties. IDX information is provided exclusively for consumers' personal, non-commercial use and may not be used for any purpose other than to identify prospective properties consumers may be interested in purchasing. Information is deemed reliable but is not guaranteed accurate by the MLS or Coldwell Banker Distinctive Properties. Data last updated 2026-10-14T13:15:28.623 UTC.

 
https://bt-photos.global.ssl.fastly.net/gjunction/orig_boomver_1_20263506-2.jpg https://bt-photos.global.ssl.fastly.net/gjunction/orig_boomver_1_20263506-2.jpg https://bt-photos.global.ssl.fastly.net/gjunction/orig_boomver_1_20263506-2.jpg
Logo
Coldwell Banker Distinctive Properties
131 N 6th Street, Suite 200
Grand Junction CO, 81501