



Description
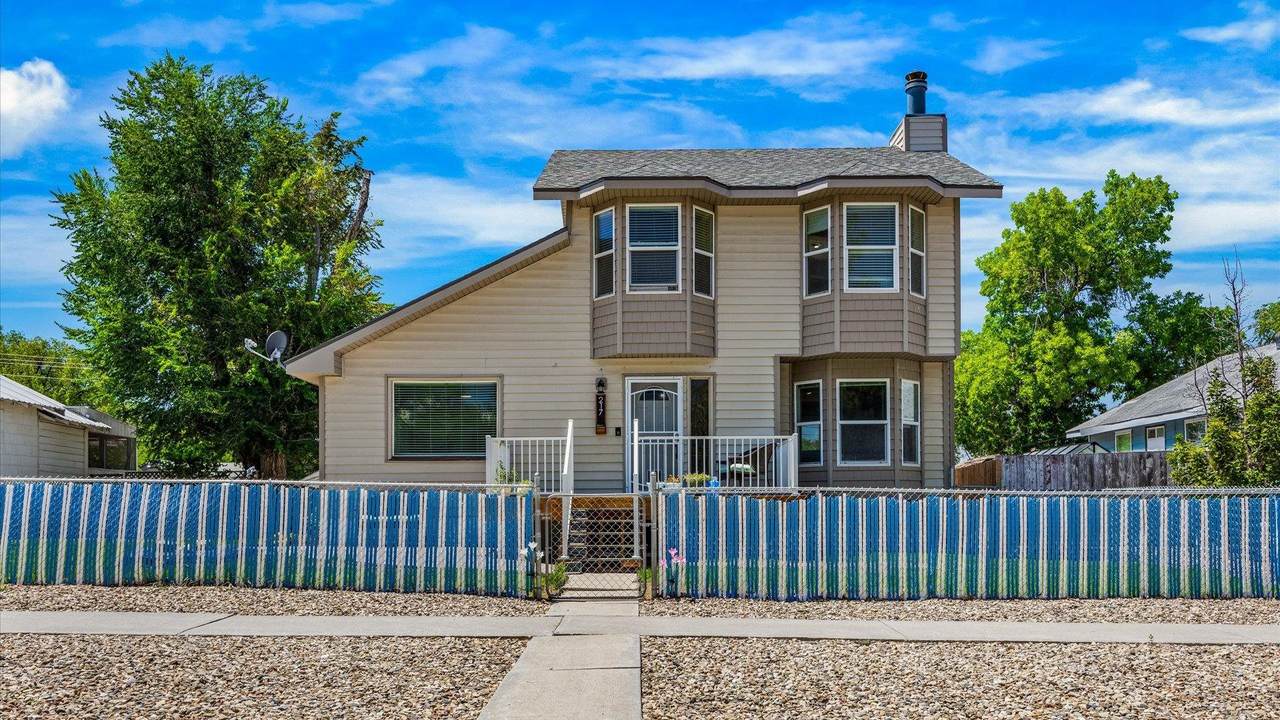
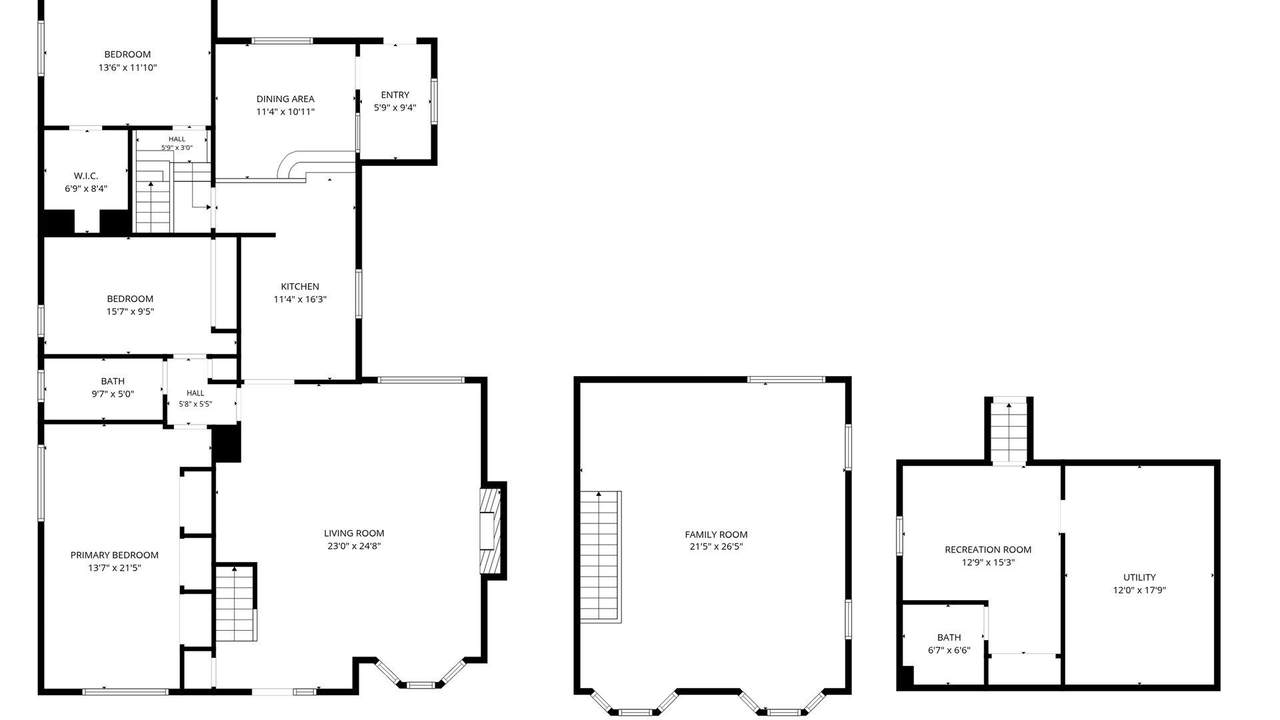
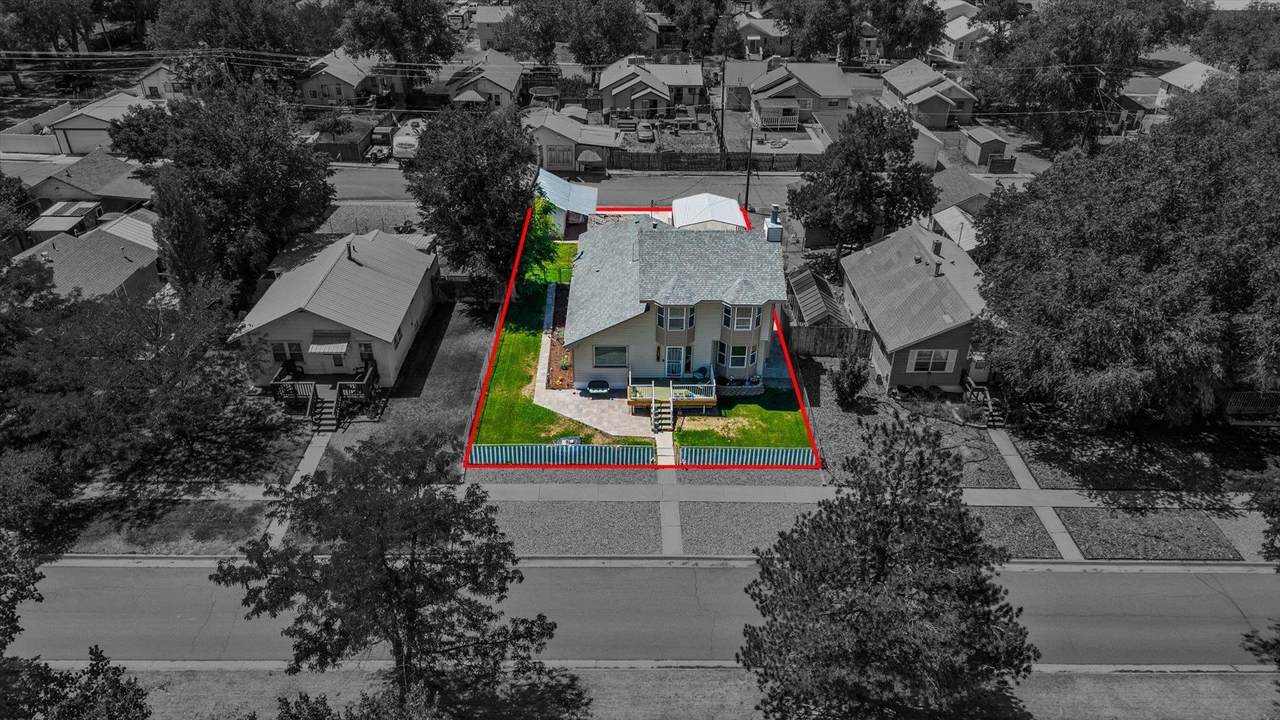
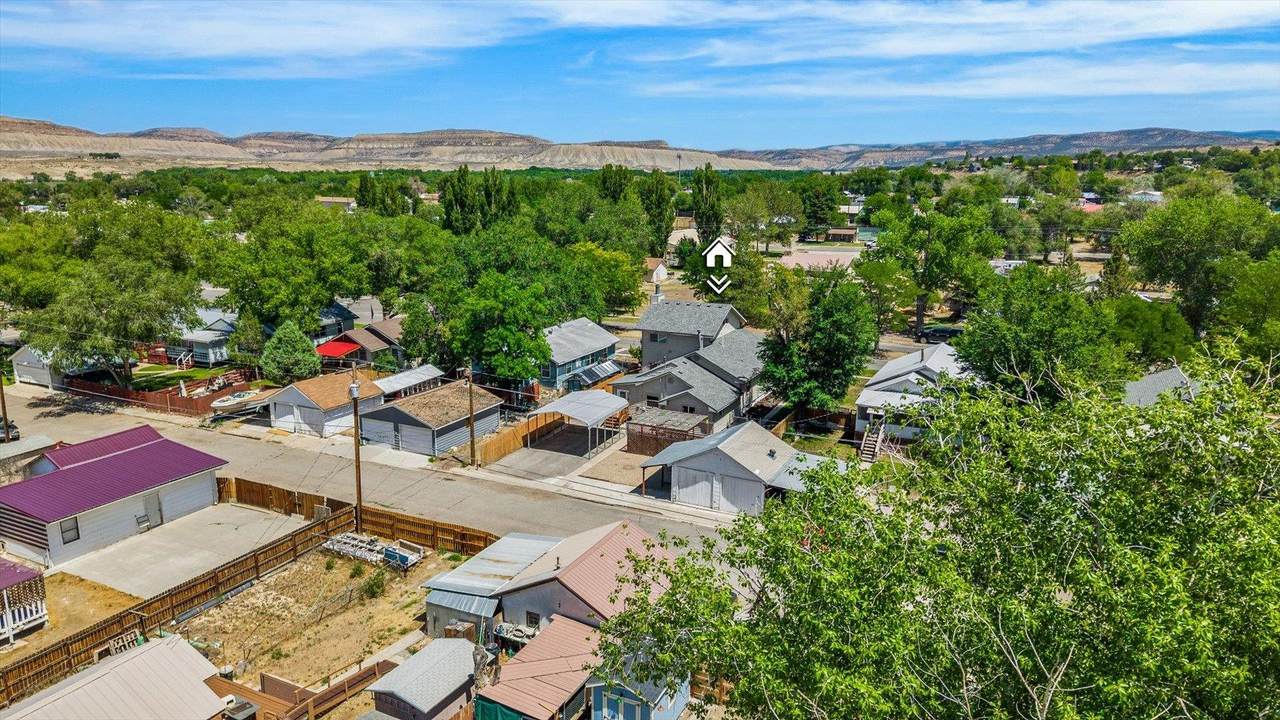
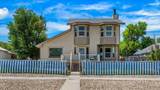
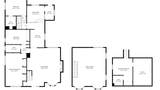
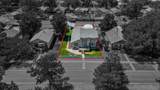
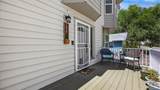
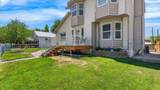
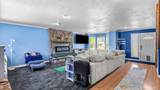
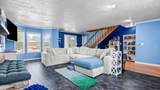
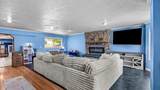
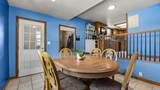
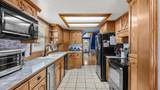
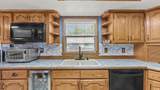
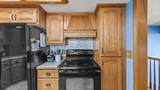
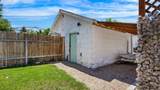
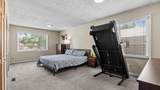
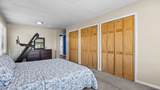
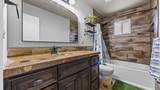
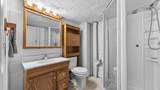
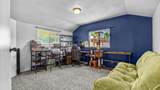
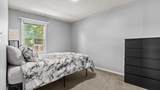
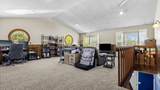
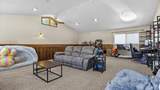
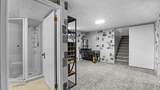
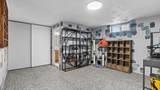
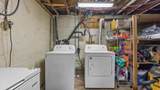
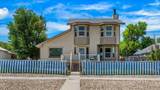
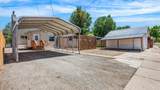
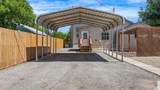
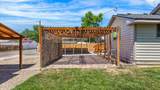
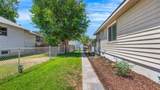
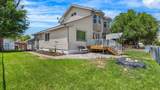
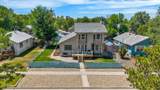
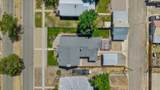
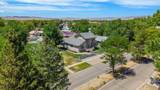
A true Rangely original, 217 S Stanolind Avenue is one of those homes people remember. Set on one of Rangely’s most iconic streets, just two blocks from the park, several blocks from the Rangely Rec Center, and close to schools, downtown, shopping, dining, and everyday conveniences, this beautifully remodeled 1946 home blends small-town history with the updates today’s Buyers want. With roots as an oil-field camp house, this property has been transformed into an absolute knockout while still keeping the character, story, and presence that make it special. Offering 3 bedrooms, 2 bathrooms, approximately 3,469 total square feet, a full basement, upper-level family room, main-level primary bedroom, large living room with fireplace, dining area, mud room, rec room, office/flex space, and excellent storage, the layout gives you far more room and flexibility than you expect from the street. The kitchen features real wood cabinetry, upgraded appliances, great function, and a warm, timeless feel that fits the home perfectly. Recent improvements include central HVAC, fresh interior paint, a tankless hot water heater, water softener, kitchen and bathroom plumbing updates, a 200-amp electrical upgrade, LED lighting, and extensive cosmetic updates that bring this home forward for 2026. Outside, you will love the fenced yard, mature trees, alley access, RV parking, carport, open decks, new stone path, reinforced front deck, replaced back deck, landscaping improvements, drip system, and sprinkler system. The outdoor space is manageable, useful, and full of charm, giving you room to enjoy the yard without taking on unnecessary upkeep. This is not a cookie-cutter house. It has history, personality, curb appeal, usable space, and the kind of thoughtful improvements that make it feel both classic and move-in ready. Homes with this much character, this much square footage, this location, and this level of updating do not come along often in Rangely, especially at this price point. If you want charm, space, updates, history, location, and a home that genuinely stands out, this is it. Priced to sell and ready for its next chapter. Make sure you click the virtual tour and 3D Matterport tour for the full experience. CALL TODAY BEFORE THIS ONE SLIPS AWAY!
-
3BEDS
-
0.16ACRES
-
2BATHS
-
01/2 BATHS
-
3,469SQFT
-
$86$/SQFT
School Information
Description
A true Rangely original, 217 S Stanolind Avenue is one of those homes people remember. Set on one of Rangely’s most iconic streets, just two blocks from the park, several blocks from the Rangely Rec Center, and close to schools, downtown, shopping, dining, and everyday conveniences, this beautifully remodeled 1946 home blends small-town history with the updates today’s Buyers want. With roots as an oil-field camp house, this property has been transformed into an absolute knockout while still keeping the character, story, and presence that make it special. Offering 3 bedrooms, 2 bathrooms, approximately 3,469 total square feet, a full basement, upper-level family room, main-level primary bedroom, large living room with fireplace, dining area, mud room, rec room, office/flex space, and excellent storage, the layout gives you far more room and flexibility than you expect from the street. The kitchen features real wood cabinetry, upgraded appliances, great function, and a warm, timeless feel that fits the home perfectly. Recent improvements include central HVAC, fresh interior paint, a tankless hot water heater, water softener, kitchen and bathroom plumbing updates, a 200-amp electrical upgrade, LED lighting, and extensive cosmetic updates that bring this home forward for 2026. Outside, you will love the fenced yard, mature trees, alley access, RV parking, carport, open decks, new stone path, reinforced front deck, replaced back deck, landscaping improvements, drip system, and sprinkler system. The outdoor space is manageable, useful, and full of charm, giving you room to enjoy the yard without taking on unnecessary upkeep. This is not a cookie-cutter house. It has history, personality, curb appeal, usable space, and the kind of thoughtful improvements that make it feel both classic and move-in ready. Homes with this much character, this much square footage, this location, and this level of updating do not come along often in Rangely, especially at this price point. If you want charm, space, updates, history, location, and a home that genuinely stands out, this is it. Priced to sell and ready for its next chapter. Make sure you click the virtual tour and 3D Matterport tour for the full experience. CALL TODAY BEFORE THIS ONE SLIPS AWAY!