www.westerncoloradodistinctiveproperties.com/homes/181544472
2260
Paintbrush Court
Grand Junction,
CO
81505
Neighborhood:
Bookcliff Ranch
Elementary School:
Appleton
High School:
Grand Junction
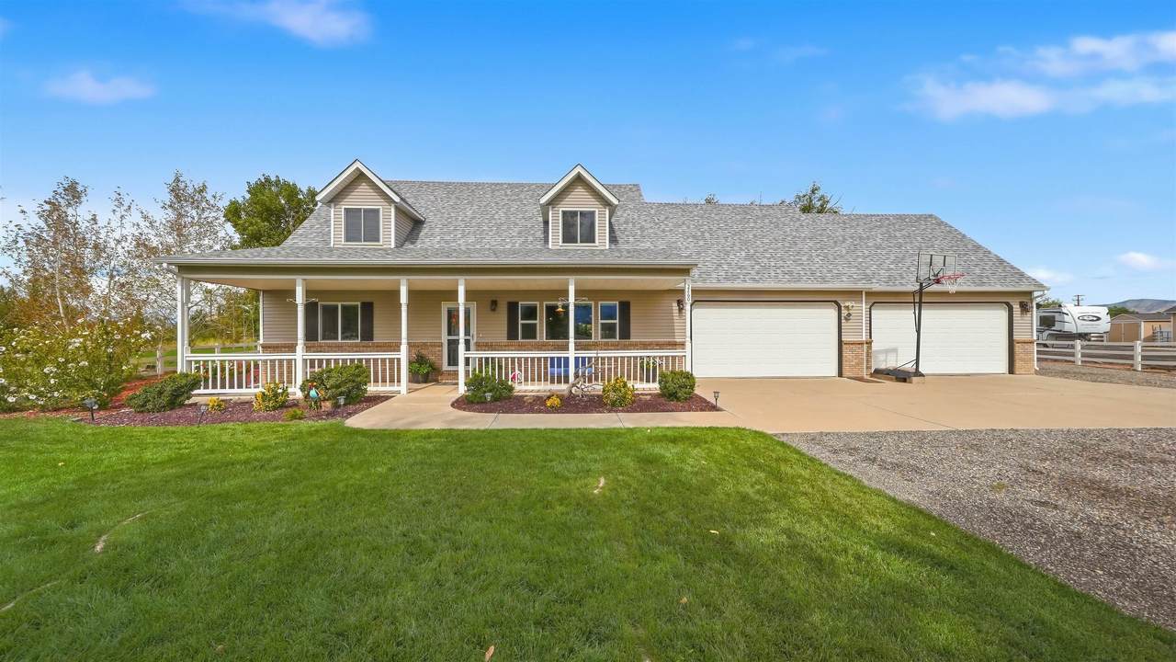
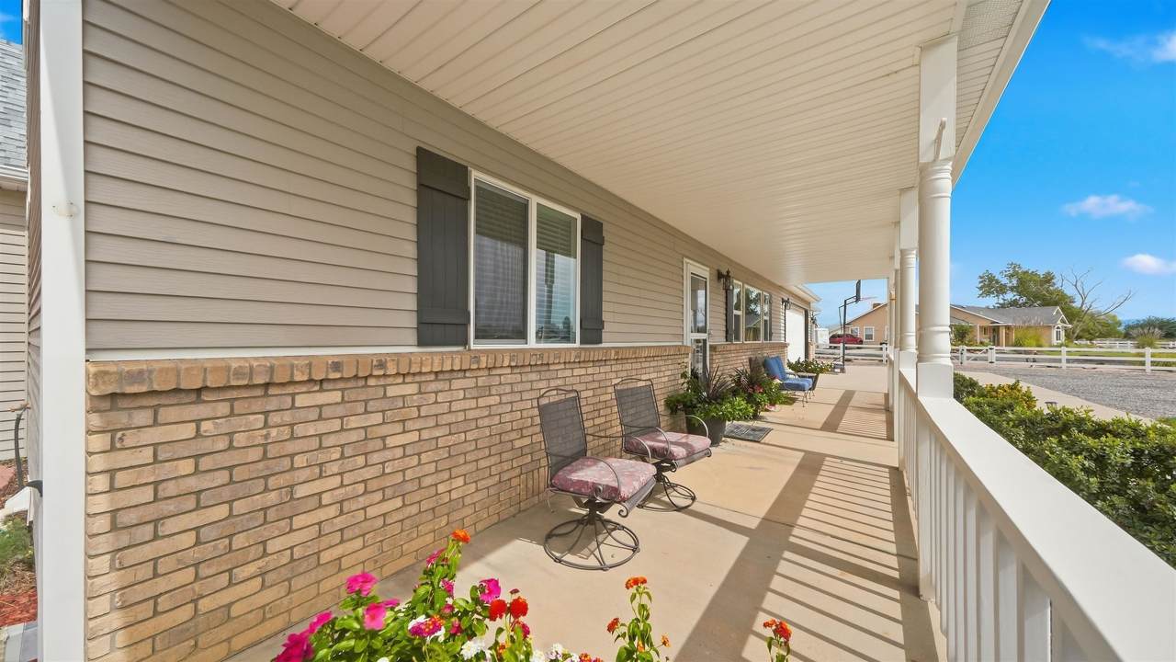
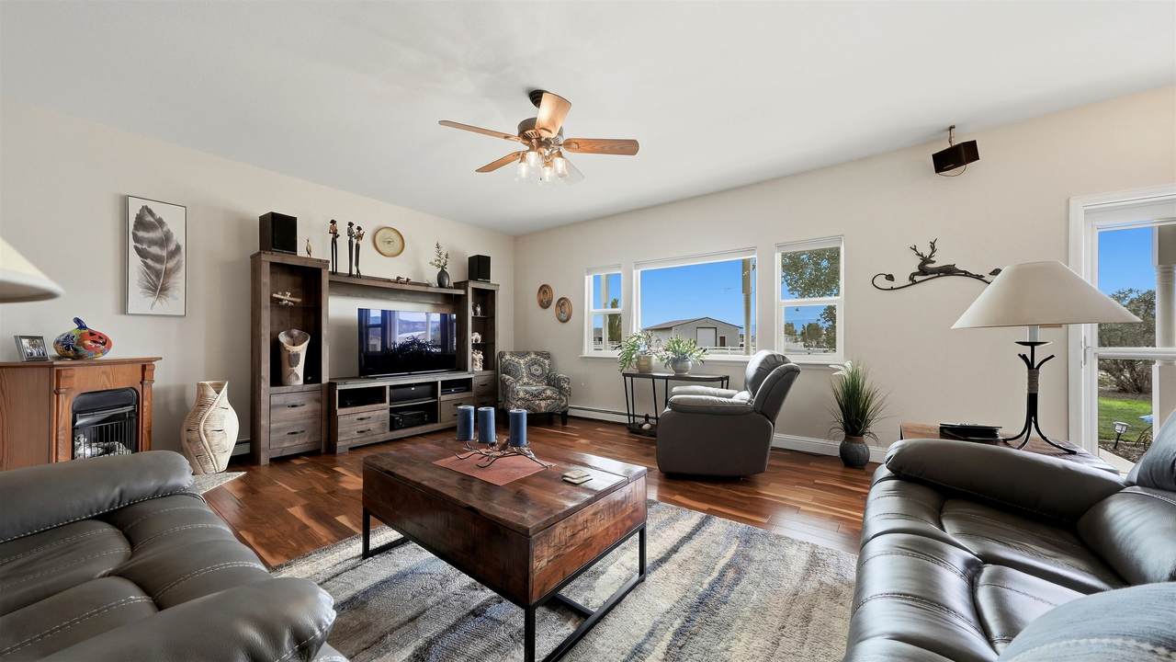
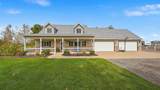
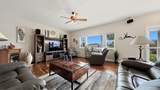
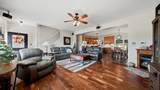
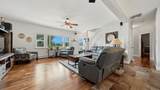
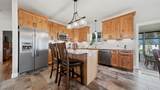
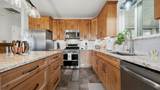
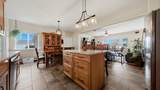
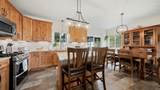
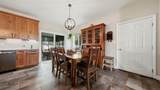
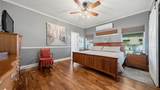
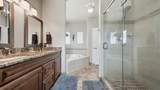
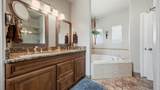
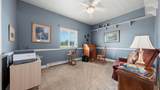
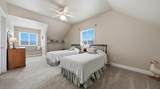
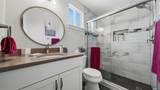
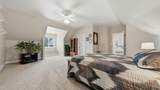
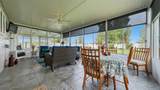
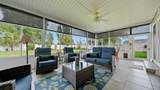
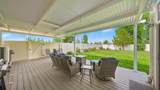
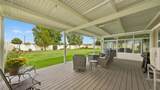
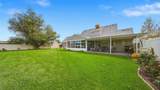
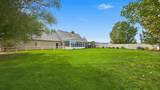
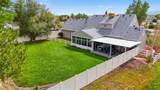
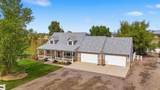
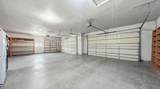
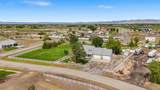
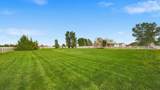
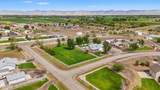
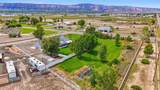
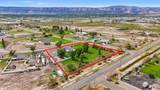
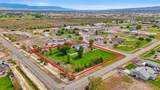
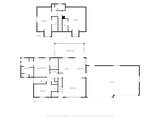
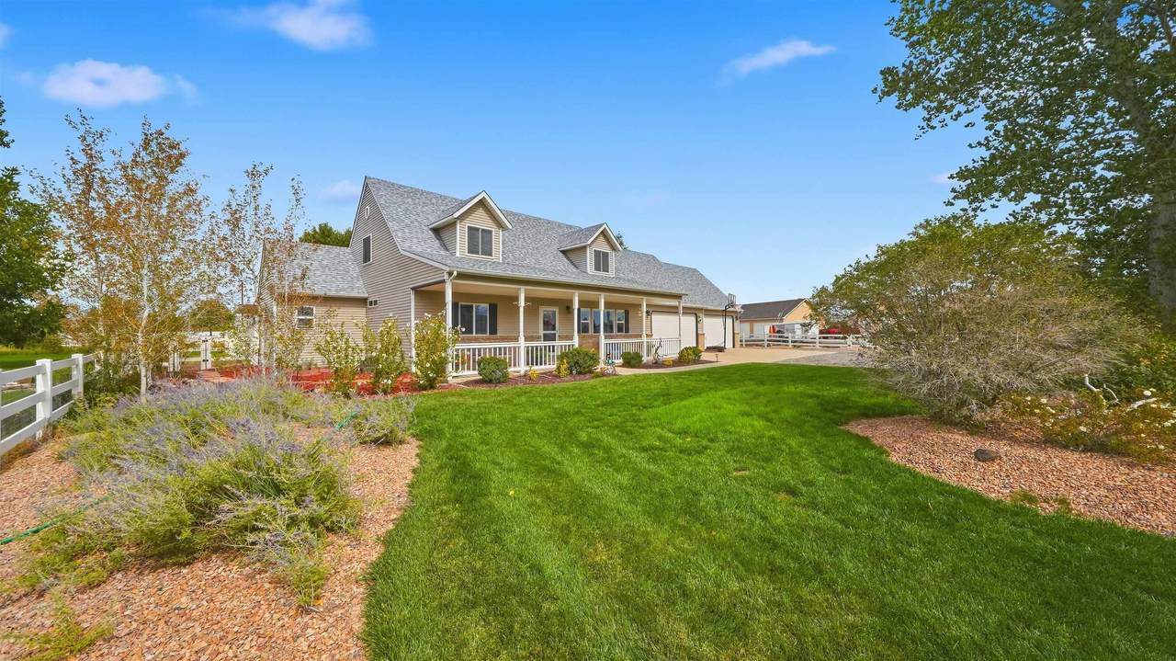
Enjoy room to spread out on 2.04 irrigated acres in desirable northwest Grand Junction, just minutes from town. This well-maintained 4-bedroom, 3-bath home offers 2,190 sq ft, a remodeled kitchen with granite countertops and stainless steel appliances, a heated sunroom, and a main-floor primary suite. The impressive 42x26 attached 4-car garage provides plenty of space for vehicles, toys, or a workshop. Outside, enjoy a fully irrigated property with sprinklers, garden area, chipping green, pet-friendly fenced yard, and split-rail fencing around the acreage. Livestock is allowed, offering a rare combination of space, flexibility, and convenience.
Architectural Style
Two Story
Attached Garage YN
Yes
Construction Materials
Brick Vinyl Siding Wood Frame
Direction Faces
South
Exterior Features
Shed Sprinkler / Irrigation
Fencing
Privacy Split Rail Vinyl
Garage YN
Yes
Horse Amenities
Horses Allowed
Levels
Two
Lot Features
Irregular Lot Landscaped Mature Trees Sprinkler System
Lot Size Dimensions
280x248x297x296
Other Structures
Outbuilding Pergola Shed(s)
Parking Features
Attached Garage Garage Door Opener RV Access / Parking
Patio And Porch Features
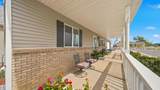
Covered Enclosed Patio
Road Frontage Type
City Street Cul- De- Sac
Road Surface Type
Paved
Roof
Asphalt Composition
Appliances
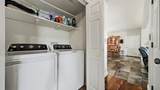
Dryer Dishwasher Disposal Gas Oven Gas Range Microwave Refrigerator Washer
Basement
Crawl Space
Cooling
Ductless Evaporative Cooling
Cooling YN
Yes
Fireplace Features
None
Fireplace YN
No
Flooring
Carpet Laminate Simulated Wood Tile
Green Energy Efficient
Roof
Heating
Ductless Forced Air Natural Gas
Heating YN
Yes
Interior Features
Ceiling Fan(s) Granite Counters Garden Tub / Roman Tub Main Level Primary Sound System Walk- In Closet(s) Walk- In Shower Wired for Sound Window Treatments Programmable Thermostat Sun Room
Laundry Features
Laundry Closet In Hall
Rooms
Living Room (Main Level) Laundry (Main Level) Kitchen (Main Level) Family Room Dining Room (Main Level) Bedroom 4 (Upper Level) Bedroom 3 (Upper Level) Primary Bedroom (Main Level) Other (Main Level) Bedroom 2 (Main Level)
Window Features
Window Coverings
Accessibility Features
Low Threshold Shower
Association Fee
450
Association Fee Frequency
Annually
Association Fee Includes
Common Area Maintenance Legal / Accounting Sprinkler
Association YN
Yes
Current Use
Residential Single Family
Elevation
4583
Green Water Conservation
Low- Flow Fixtures
Land Lease YN
No
Property Sub Type
Single Family Residence
Sewer
Septic Tank
Water Source
Public
Year Built Effective
2025
Zoning Description
RSF- E
Listing courtesy of Deanna Miller of KELLER WILLIAMS COLORADO WEST REALTY: 970-256-9100.
© 2026 Grand Junction MLS. All Rights Reserved.
IDX information is provided exclusively for consumers' personal, non-commercial use and may not be used for any purpose other than to identify prospective properties consumers may be interested in purchasing. Information is deemed reliable but is not guaranteed accurate by the MLS or Coldwell Banker Distinctive Properties. IDX information is provided exclusively for consumers' personal, non-commercial use and may not be used for any purpose other than to identify prospective properties consumers may be interested in purchasing. Information is deemed reliable but is not guaranteed accurate by the MLS or Coldwell Banker Distinctive Properties. Data last updated 2026-10-06T23:15:23.55 UTC.