Skip To Content

2330 Wren Court

Grand Junction, CO 81507
  • $675,000
  • STATUS: Active
  • ON SITE: 12 Days
  • MLS #: 20264820
UPDATED: 52 min ago
$675,000
  • 3
    BEDS
  • 0.31
    ACRES
  • 3
    BATHS
  • 0
    1/2 BATHS
  • 2,184
    SQFT
  • $309
    $/SQFT
Neighborhood:
Type:
Single-Family Home
Built:
1995
County:
Area:

School Information

Elementary School:
Middle School:
High School:

Description

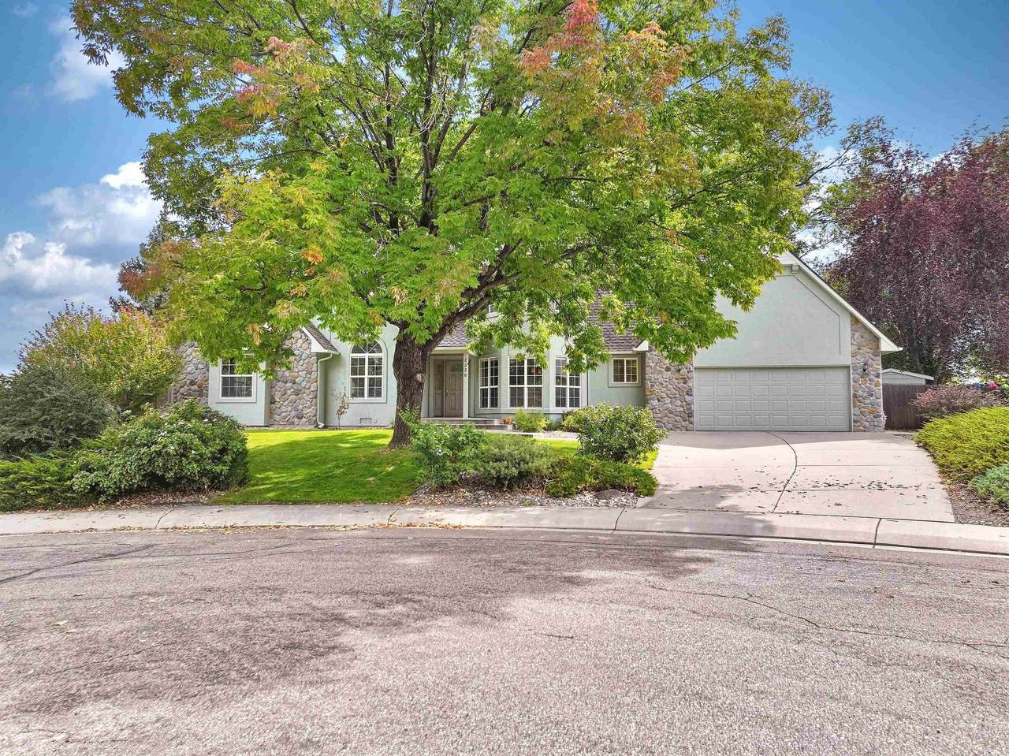
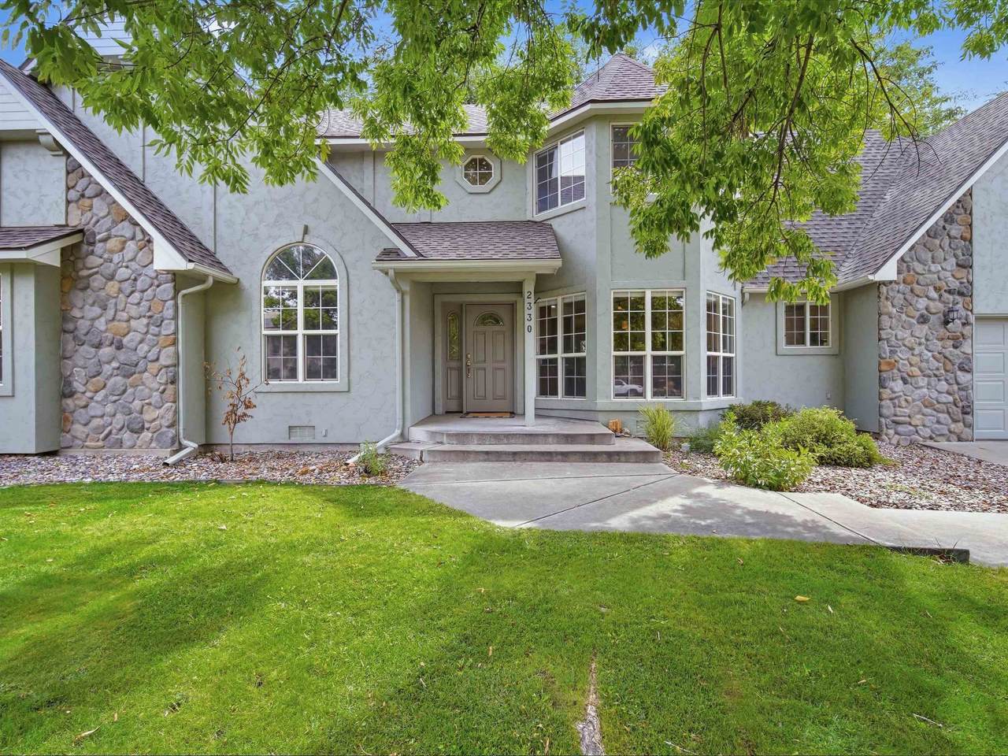
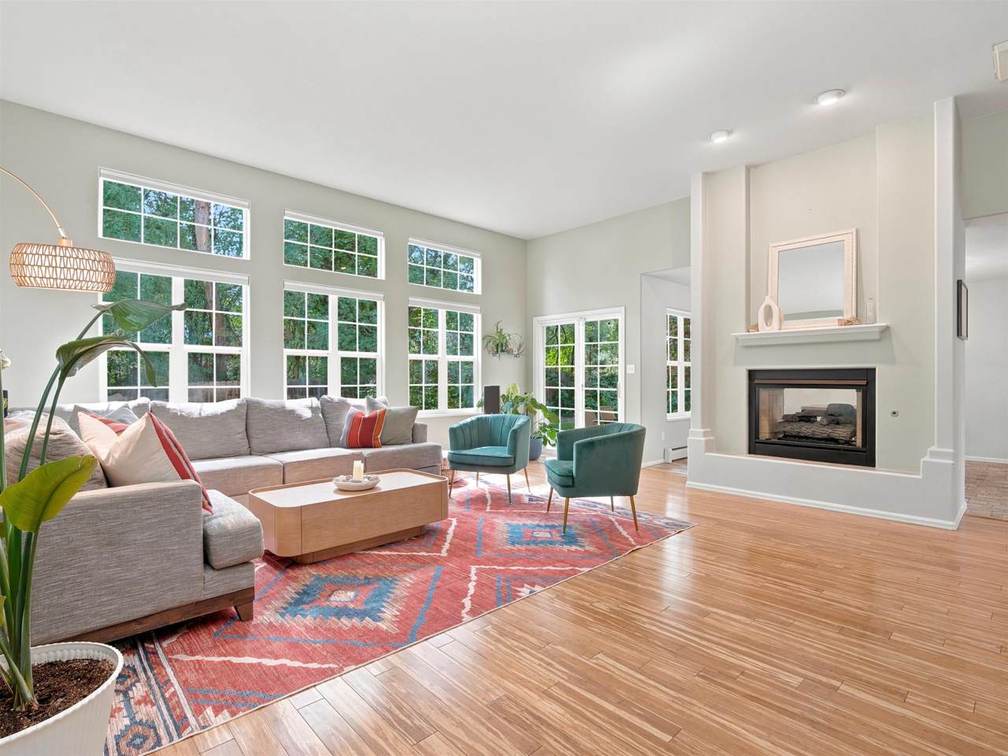
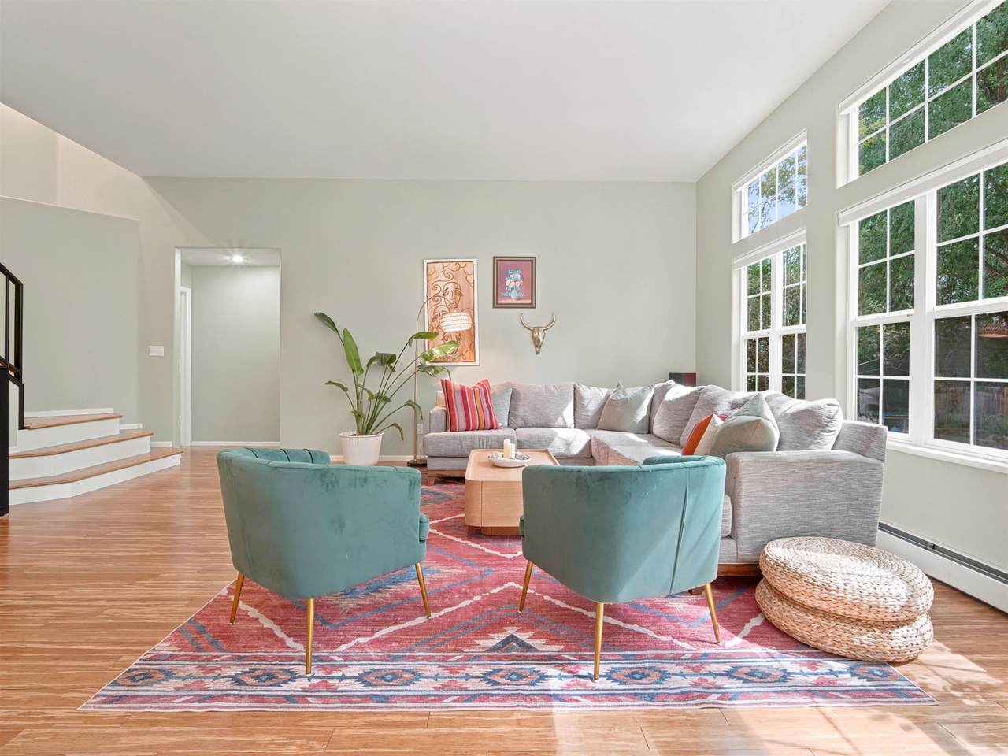
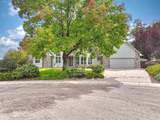
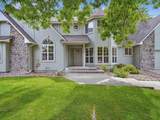
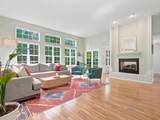
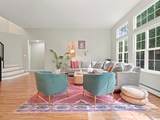
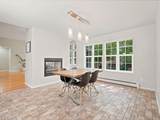
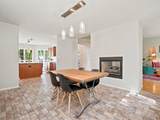
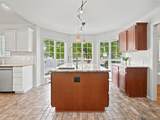
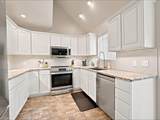
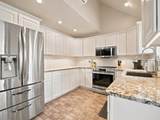
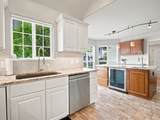
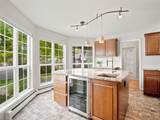
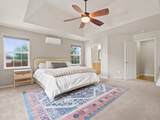
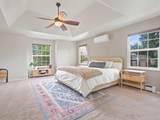
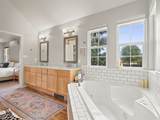
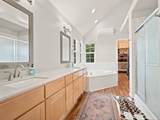
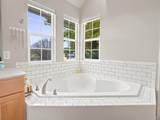
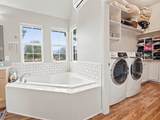
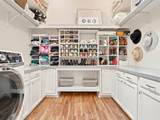
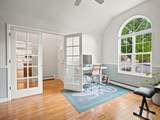
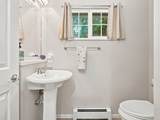
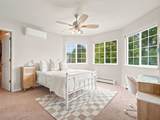
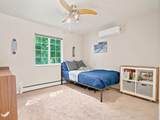
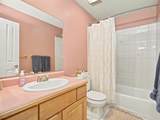
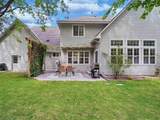
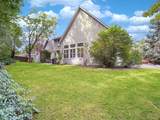
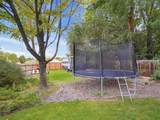
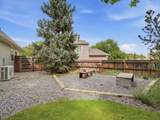
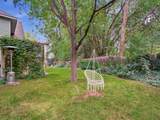
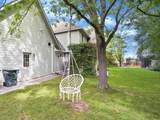
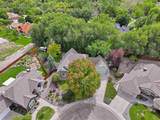
Tucked away on a cul-de-sac in the desirable South Rim neighborhood, this spacious 2,184-square-foot home offers 3 bedrooms plus an office, 2.5 bathrooms, an attached 2-car garage, RV parking, and an expansive backyard. Step inside to a welcoming foyer that opens to a grand living room with soaring ceilings and a double-sided fireplace shared with the roomy dining area. The remodeled kitchen features granite countertops, stainless steel appliances, abundant cabinetry, and a large island with bar seating, a prep sink, and a beverage fridge. The main-level primary suite includes a spacious 5-piece bathroom with a tiled shower, garden tub, private toilet room, double vanity, and an oversized walk-in closet with conveniently located laundry. Also on the main level is an office with glass French doors and a Murphy bed, providing excellent flexibility for working from home or accommodating guests. A powder room and mudroom complete the main floor. Upstairs, you will find two additional bedrooms and a full bathroom. Outside, the large fenced backyard offers plenty of room to relax, entertain, garden, and play, with an open patio, lush lawn, a firepit area, mature shade trees, a utility shed, and dedicated RV parking. Major improvements include a new roof installed in 2026 and a tankless water heater. Six mini-split systems allow the bedrooms and main living areas to be individually controlled, while the baseboard heating system provides an additional heating option. Enjoy generous indoor and outdoor living space in an established neighborhood with nearby walking paths that lead to Connected Lakes.

Monthly Payment Calculator

© 2026 Grand Junction MLS. All Rights Reserved. IDX information is provided exclusively for consumers' personal, non-commercial use and may not be used for any purpose other than to identify prospective properties consumers may be interested in purchasing. Information is deemed reliable but is not guaranteed accurate by the MLS or Coldwell Banker Distinctive Properties. IDX information is provided exclusively for consumers' personal, non-commercial use and may not be used for any purpose other than to identify prospective properties consumers may be interested in purchasing. Information is deemed reliable but is not guaranteed accurate by the MLS or Coldwell Banker Distinctive Properties. Data last updated 2026-10-06T23:15:23.55 UTC.

www.westerncoloradodistinctiveproperties.com/homes/181525553
Print Image

2330 Wren Court Grand Junction, CO 81507

  • Price: $675,000
  • Status: Active
  • On Site: 12 Days
  • Updated: 52 min ago
  • MLS #: 20264820
3
Beds
3
Baths
0
½ Baths
0.31
Acres
2,184
SQFT
$309
$/SQFT
1995
Built
Neighborhood:
South Rim
County:
Mesa
Area:
Redlands
Elementary School:
Broadway
Middle School:
Redlands
High School:
Grand Junction
Property Description
Tucked away on a cul-de-sac in the desirable South Rim neighborhood, this spacious 2,184-square-foot home offers 3 bedrooms plus an office, 2.5 bathrooms, an attached 2-car garage, RV parking, and an expansive backyard. Step inside to a welcoming foyer that opens to a grand living room with soaring ceilings and a double-sided fireplace shared with the roomy dining area. The remodeled kitchen features granite countertops, stainless steel appliances, abundant cabinetry, and a large island with bar seating, a prep sink, and a beverage fridge. The main-level primary suite includes a spacious 5-piece bathroom with a tiled shower, garden tub, private toilet room, double vanity, and an oversized walk-in closet with conveniently located laundry. Also on the main level is an office with glass French doors and a Murphy bed, providing excellent flexibility for working from home or accommodating guests. A powder room and mudroom complete the main floor. Upstairs, you will find two additional bedrooms and a full bathroom. Outside, the large fenced backyard offers plenty of room to relax, entertain, garden, and play, with an open patio, lush lawn, a firepit area, mature shade trees, a utility shed, and dedicated RV parking. Major improvements include a new roof installed in 2026 and a tankless water heater. Six mini-split systems allow the bedrooms and main living areas to be individually controlled, while the baseboard heating system provides an additional heating option. Enjoy generous indoor and outdoor living space in an established neighborhood with nearby walking paths that lead to Connected Lakes.
Exterior Features

Architectural Style Two Story Attached Garage YN Yes Construction Materials Masonite Stone Stucco Wood Frame Direction Faces North Exterior Features Shed Sprinkler / Irrigation Fencing Full Privacy Garage YN Yes Levels Two Lot Features Cul- De- Sac Irregular Lot Landscaped Mature Trees Sprinkler System Lot Size Dimensions Irregular Other Structures Shed(s) Parking Features Attached Garage Garage Door Opener RV Access / Parking Patio And Porch Features Open Patio Road Frontage Type Cul- De- Sac Road Surface Type Paved Roof Asphalt Composition

Interior Features

Appliances Dryer Dishwasher Electric Oven Electric Range Disposal Microwave Other Refrigerator See Remarks Washer Basement Crawl Space Cooling Ductless Cooling YN Yes Fireplace Features Gas Log Living Room Multi- Sided Fireplace YN Yes Flooring Carpet Hardwood Luxury Vinyl Luxury Vinyl Plank Tile Heating Baseboard Ductless Natural Gas Heating YN Yes Interior Features Ceiling Fan(s) Granite Counters Garden Tub / Roman Tub Kitchen / Dining Combo Main Level Primary Vaulted Ceiling(s) Walk- In Closet(s) Walk- In Shower Window Treatments Laundry Features Other Rooms Living Room (Main Level) Laundry (Main Level) Kitchen (Main Level) Family Room Dining Room (Main Level) Bedroom 3 (Upper Level) Primary Bedroom (Main Level) Other (Main Level) Bedroom 2 (Upper Level) Window Features Window Coverings

Property Features

Accessibility Features None Low Threshold Shower Association Fee 275 Association Fee Frequency Annually Association Fee Includes Common Area Maintenance Sprinkler Association YN Yes Current Use Residential Single Family Elevation 4646 Land Lease YN No Property Sub Type Single Family Residence Security Features Radon Mitigation System Sewer Connected Water Source Public Zoning Description PD

Listing courtesy of Eve Roberts of YOUR GRAND VALLEY, LLC: 970-812-1122.
© 2026 Grand Junction MLS. All Rights Reserved. IDX information is provided exclusively for consumers' personal, non-commercial use and may not be used for any purpose other than to identify prospective properties consumers may be interested in purchasing. Information is deemed reliable but is not guaranteed accurate by the MLS or Coldwell Banker Distinctive Properties. IDX information is provided exclusively for consumers' personal, non-commercial use and may not be used for any purpose other than to identify prospective properties consumers may be interested in purchasing. Information is deemed reliable but is not guaranteed accurate by the MLS or Coldwell Banker Distinctive Properties. Data last updated 2026-10-06T23:15:23.55 UTC.

 
https://bt-photos.global.ssl.fastly.net/gjunction/1280_boomver_1_20264820-2.jpg https://bt-photos.global.ssl.fastly.net/gjunction/1280_boomver_1_20264820-2.jpg https://bt-photos.global.ssl.fastly.net/gjunction/1280_boomver_1_20264820-2.jpg
Logo
Coldwell Banker Distinctive Properties
131 N 6th Street, Suite 200
Grand Junction CO, 81501