Skip To Content

2358 Honeycrisp Drive

Grand Junction, CO 81505
  • $825,000
  • STATUS: Active
  • ON SITE: 10 Days
  • MLS #: 20264829
UPDATED: 29 min ago
$825,000
  • 4
    BEDS
  • 0.15
    ACRES
  • 3
    BATHS
  • 0
    1/2 BATHS
  • 2,257
    SQFT
  • $366
    $/SQFT
Type:
Single-Family Home
Built:
2026
County:

School Information

Elementary School:
Middle School:
High School:

Description

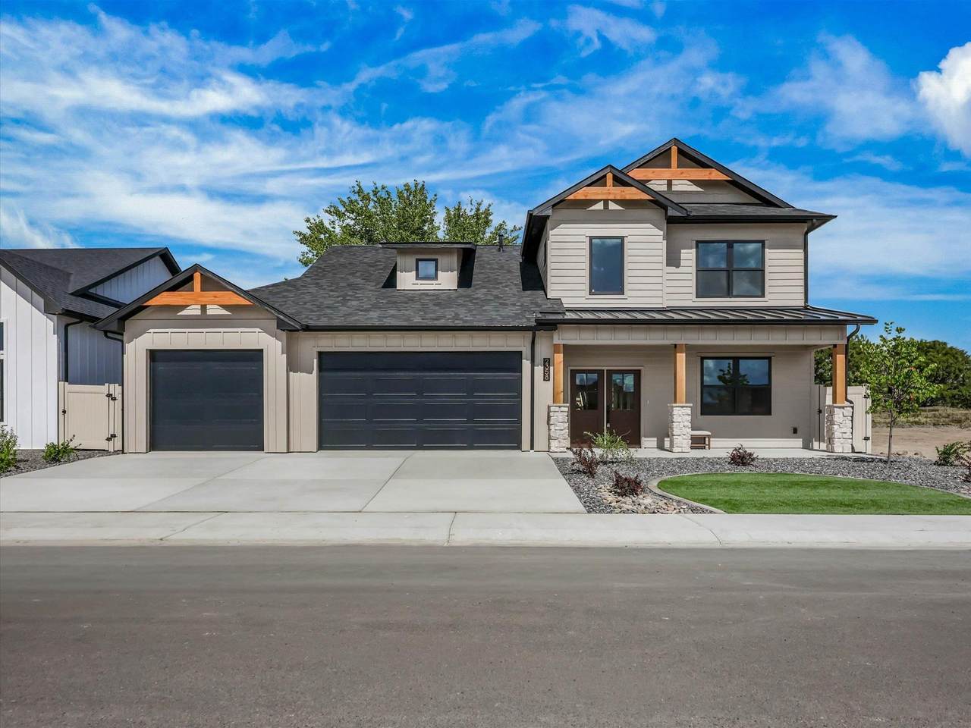
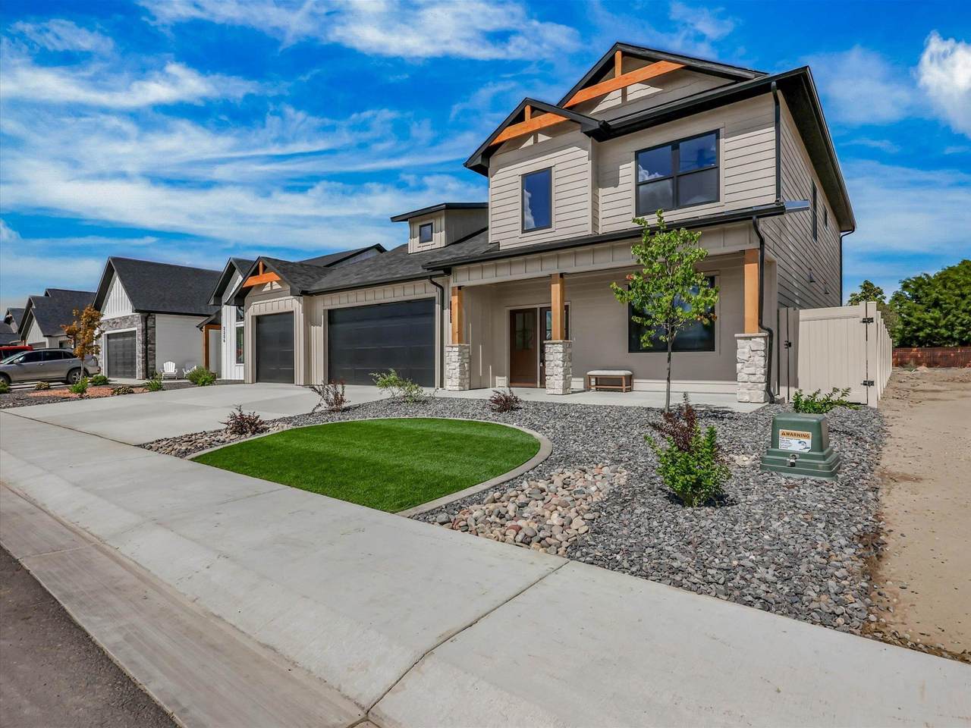
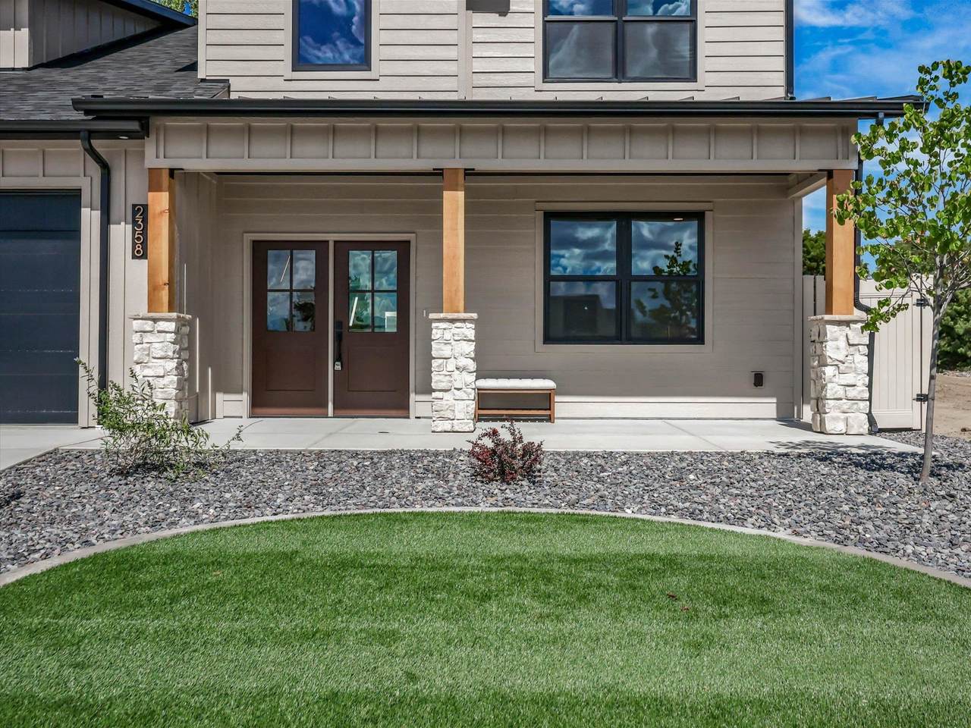
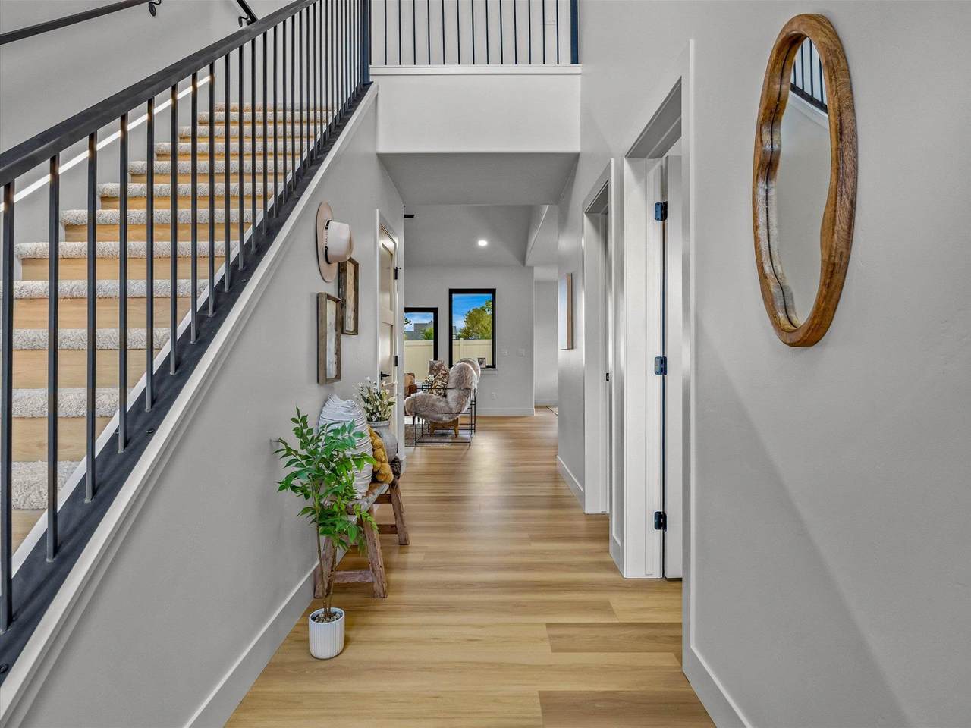
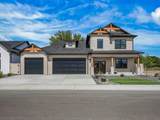
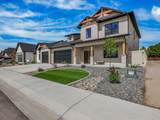
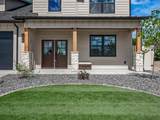
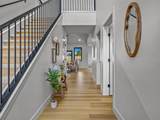
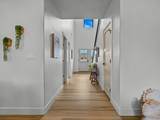
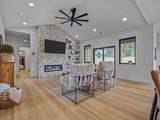
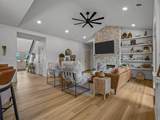
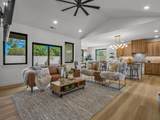
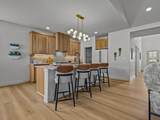
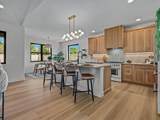
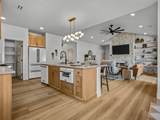
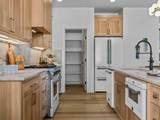
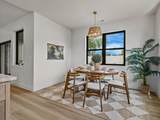
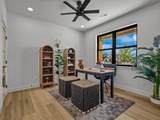
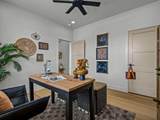
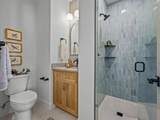
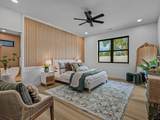
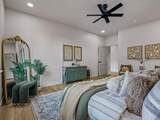
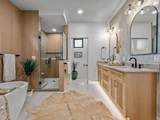
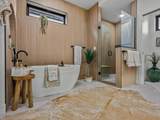
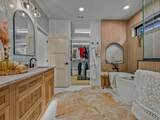
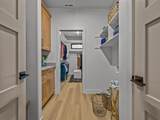
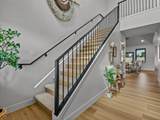
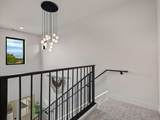
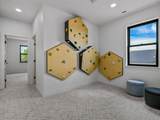
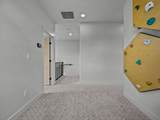
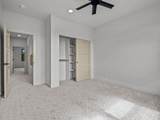
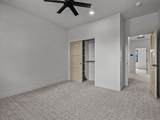
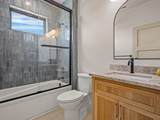
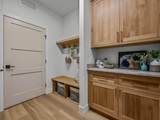
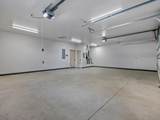
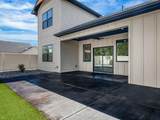
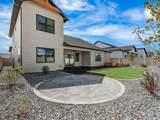
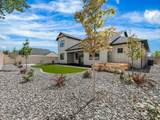
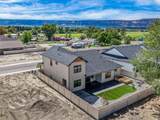
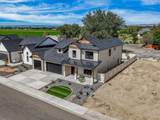
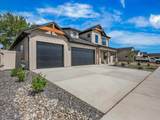
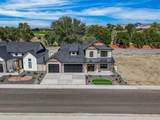
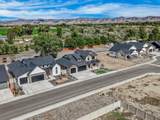
Welcome to The Hive—a signature home by Build Works Group for the 2026 Parade of Homes. Refined expression of modern luxury, this home is designed for effortless living and elevated entertaining. This 4-bedroom, 3-bathroom residence offers 2,257 square feet of beautifully curated space, complemented by a spacious 3-car garage. Clean architectural lines meet warm, organic materials, with a sophisticated palette of natural textures, white oak accents, handcrafted details, and designer-inspired finishes. The open-concept living spaces create a seamless sense of flow, while the statement kitchen serves as the heart of the home with elegant stone surfaces, exceptional craftsmanship, and purposeful design. Every detail has been considered—from layered lighting and custom finishes to the effortless connection between indoor and outdoor living. The Hive is modern, timeless, and undeniably inviting.

Monthly Payment Calculator

© 2026 Grand Junction MLS. All Rights Reserved. IDX information is provided exclusively for consumers' personal, non-commercial use and may not be used for any purpose other than to identify prospective properties consumers may be interested in purchasing. Information is deemed reliable but is not guaranteed accurate by the MLS or Coldwell Banker Distinctive Properties. IDX information is provided exclusively for consumers' personal, non-commercial use and may not be used for any purpose other than to identify prospective properties consumers may be interested in purchasing. Information is deemed reliable but is not guaranteed accurate by the MLS or Coldwell Banker Distinctive Properties. Data last updated 2026-10-06T23:15:23.55 UTC.

www.westerncoloradodistinctiveproperties.com/homes/181547307
Print Image

2358 Honeycrisp Drive Grand Junction, CO 81505

  • Price: $825,000
  • Status: Active
  • On Site: 10 Days
  • Updated: 29 min ago
  • MLS #: 20264829
4
Beds
3
Baths
0
½ Baths
0.15
Acres
2,257
SQFT
$366
$/SQFT
2026
Built
Neighborhood:
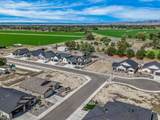
Apple Glen West Subdivision
County:
Mesa
Area:
Nw Grand Junction
Elementary School:
Appleton
Middle School:
Redlands
High School:
Grand Junction
Property Description
Welcome to The Hive—a signature home by Build Works Group for the 2026 Parade of Homes. Refined expression of modern luxury, this home is designed for effortless living and elevated entertaining. This 4-bedroom, 3-bathroom residence offers 2,257 square feet of beautifully curated space, complemented by a spacious 3-car garage. Clean architectural lines meet warm, organic materials, with a sophisticated palette of natural textures, white oak accents, handcrafted details, and designer-inspired finishes. The open-concept living spaces create a seamless sense of flow, while the statement kitchen serves as the heart of the home with elegant stone surfaces, exceptional craftsmanship, and purposeful design. Every detail has been considered—from layered lighting and custom finishes to the effortless connection between indoor and outdoor living. The Hive is modern, timeless, and undeniably inviting.
Exterior Features

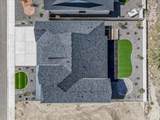
Architectural Style Two Story Attached Garage YN Yes Construction Materials Stone Wood Siding Wood Frame Direction Faces South Exterior Features Other See Remarks Sprinkler / Irrigation Fencing Privacy Vinyl Garage YN Yes Levels Two Lot Features Landscaped Sprinkler System Lot Size Dimensions 65 x 103 Parking Features Attached Garage Garage Door Opener Patio And Porch Features Covered Patio Road Frontage Type City Street Road Surface Type Paved Roof Asphalt Composition

Interior Features

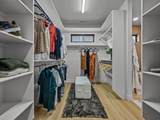
Appliances Dishwasher Disposal Gas Oven Gas Range Microwave Refrigerator Range Hood Cooling Central Air Cooling YN Yes Fireplace Features Electric Fireplace YN Yes Flooring Carpet Luxury Vinyl Luxury Vinyl Plank Tile Foundation Details Slab Green Energy Efficient Lighting Windows Heating Forced Air Hot Water Heating YN Yes Interior Features Ceiling Fan(s) Granite Counters Garden Tub / Roman Tub Kitchen / Dining Combo Main Level Primary Pantry Vaulted Ceiling(s) Walk- In Closet(s) Walk- In Shower Loft Programmable Thermostat Laundry Features Laundry Room Washer Hookup Dryer Hookup Rooms Living Room (Main Level) Laundry (Main Level) Kitchen (Main Level) Family Room (Upper Level) Dining Room (Main Level) Bedroom 4 (Main Level) Bedroom 3 (Upper Level) Primary Bedroom (Main Level) Bedroom 2 (Upper Level) Window Features Low- Emissivity Windows

Property Features

Accessibility Features Low Threshold Shower Association Fee 350 Association Fee Frequency Annually Association Fee Includes Common Area Maintenance Legal / Accounting Association YN Yes Current Use Residential Single Family Elevation 4600 Green Water Conservation Efficient Hot Water Distribution Land Lease YN No Property Sub Type Single Family Residence Sewer Connected Water Source Public Zoning Description RL-5

Listing courtesy of Your 3A Team Merrite Wyatt & Kayla Howell of BRAY REAL ESTATE: 970-242-3647.
© 2026 Grand Junction MLS. All Rights Reserved. IDX information is provided exclusively for consumers' personal, non-commercial use and may not be used for any purpose other than to identify prospective properties consumers may be interested in purchasing. Information is deemed reliable but is not guaranteed accurate by the MLS or Coldwell Banker Distinctive Properties. IDX information is provided exclusively for consumers' personal, non-commercial use and may not be used for any purpose other than to identify prospective properties consumers may be interested in purchasing. Information is deemed reliable but is not guaranteed accurate by the MLS or Coldwell Banker Distinctive Properties. Data last updated 2026-10-06T23:15:23.55 UTC.

 
https://bt-photos.global.ssl.fastly.net/gjunction/1280_boomver_1_20264829-2.jpg https://bt-photos.global.ssl.fastly.net/gjunction/1280_boomver_1_20264829-2.jpg https://bt-photos.global.ssl.fastly.net/gjunction/1280_boomver_1_20264829-2.jpg
Logo
Coldwell Banker Distinctive Properties
131 N 6th Street, Suite 200
Grand Junction CO, 81501