



Description
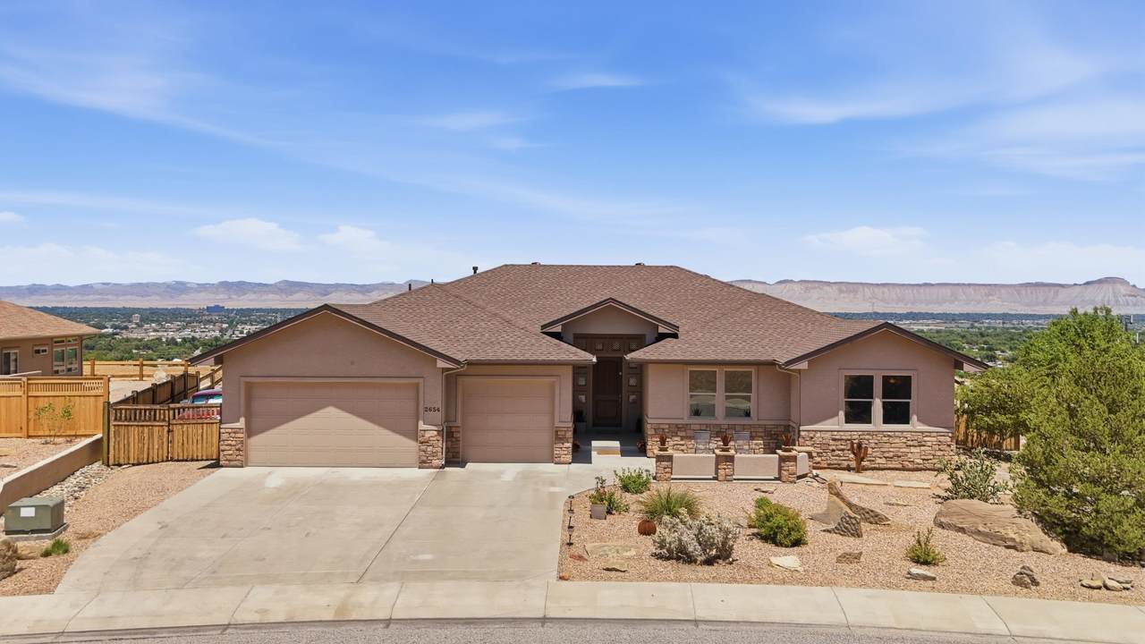
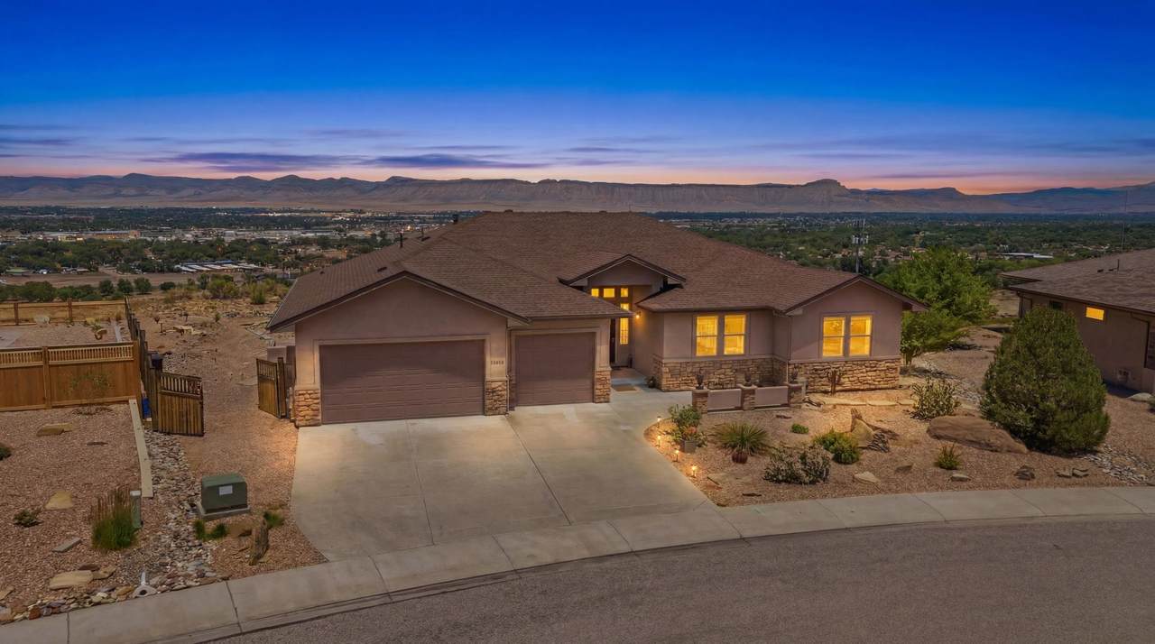
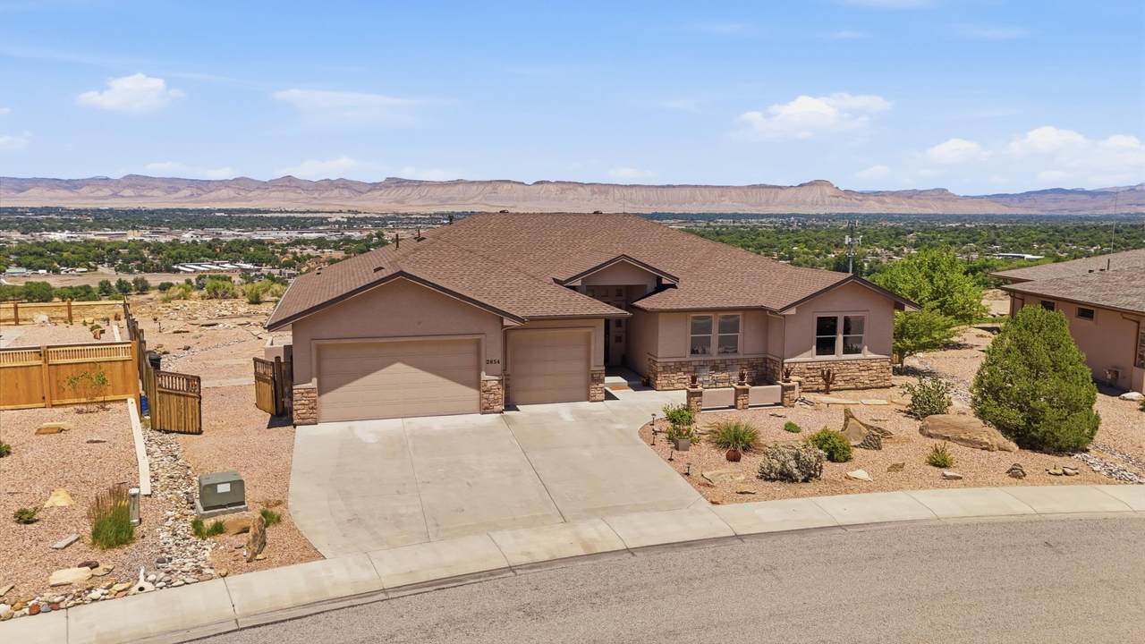
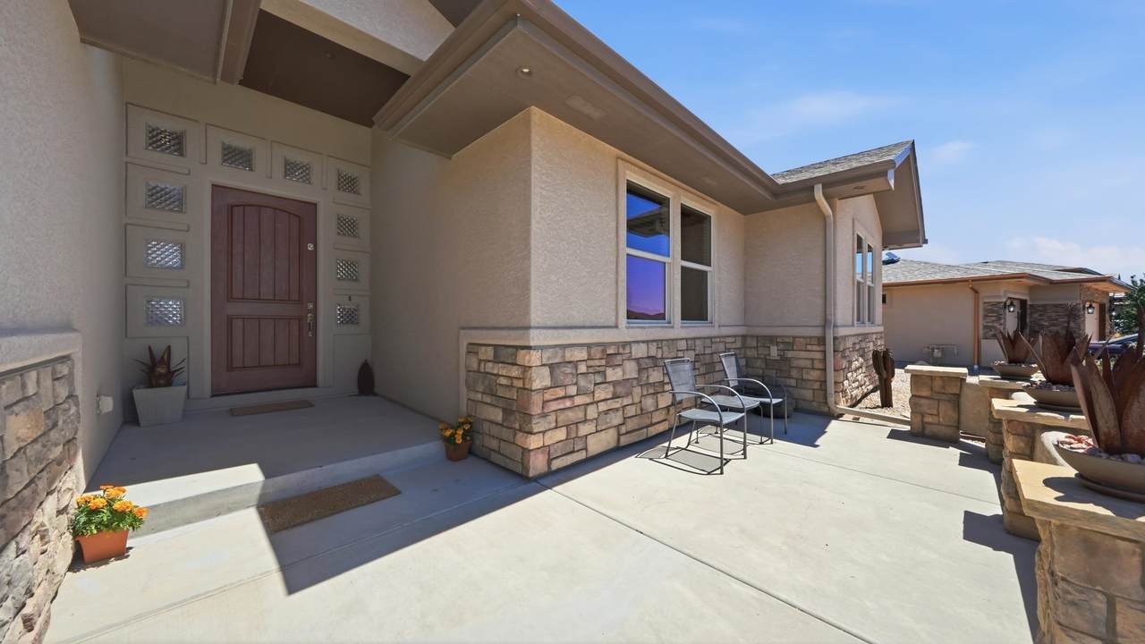
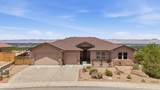
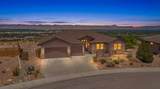
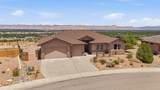
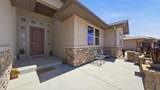
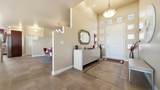
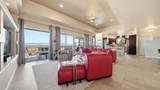
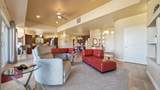
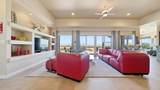
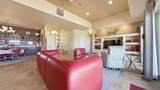
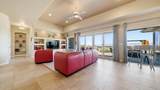
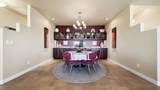
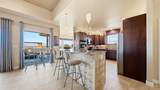
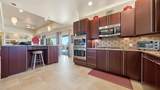
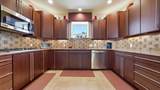
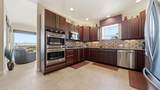
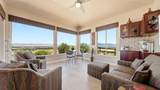
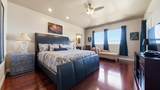
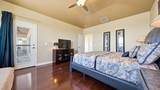
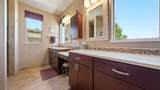
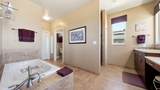
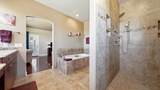
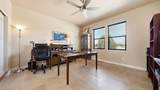
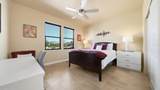
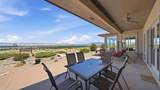
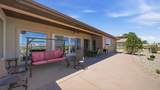
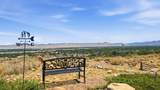
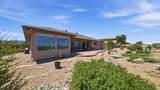
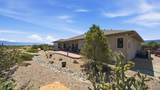
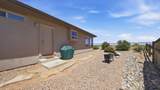
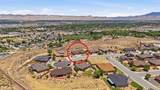
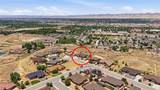
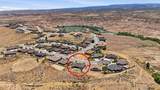
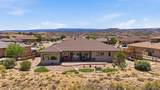
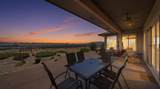
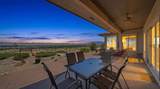
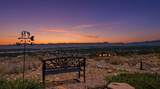
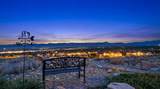
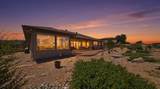
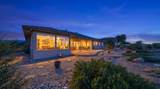
Perched in one of Grand Junction's premier locations, this exceptional Spyglass Ridge home offers breathtaking panoramic views that capture the beauty of the Grand Valley, surrounding mesas, and Bookcliffs. Thoughtfully designed with high-end finishes and timeless craftsmanship throughout, this residence seamlessly blends luxury, comfort, and functionality. The gourmet kitchen is appointed with rich cherry cabinetry, a gas cooktop, and abundant storage, including a spacious pantry with adjustable shelving. Cherry cabinetry continues into the dining room, den, and primary bathroom, creating a warm, cohesive design. The dining room also features elegant travertine countertops and custom built-in cabinetry, providing incredible display space and additional storage. The inviting den includes a stylish dry bar, making it the perfect space to relax or entertain. Throughout the main living areas, beautiful Argentinian porcelain tile floors and walls provide both elegance and durability, while the primary bathroom showcases exquisite Italian porcelain tile. Travertine countertops elevate both the dining room and luxurious primary bath. Retreat to the spacious primary suite featuring a spa-inspired bathroom complete with an air-jetted soaking tub, an oversized walk-in shower with body jets and durable epoxy grout, and generous closet space. All bedroom closets offer adjustable shelving, providing exceptional organization and flexibility. Additional features include contemporary lighting and ceiling fans throughout, a gas hookup for your outdoor grill, and an oversized three-car garage with one bay featuring a 9-foot door—ideal for larger vehicles, boats, or additional storage, and brand new exterior and interior paint. As well as a new roof Whether you're enjoying your morning coffee or entertaining guests while taking in the spectacular views, this home offers an exceptional lifestyle in one of Grand Junction's most desirable neighborhoods.
-
3BEDS
-
0.26ACRES
-
2BATHS
-
01/2 BATHS
-
2,436SQFT
-
$308$/SQFT
School Information
Description
Perched in one of Grand Junction's premier locations, this exceptional Spyglass Ridge home offers breathtaking panoramic views that capture the beauty of the Grand Valley, surrounding mesas, and Bookcliffs. Thoughtfully designed with high-end finishes and timeless craftsmanship throughout, this residence seamlessly blends luxury, comfort, and functionality. The gourmet kitchen is appointed with rich cherry cabinetry, a gas cooktop, and abundant storage, including a spacious pantry with adjustable shelving. Cherry cabinetry continues into the dining room, den, and primary bathroom, creating a warm, cohesive design. The dining room also features elegant travertine countertops and custom built-in cabinetry, providing incredible display space and additional storage. The inviting den includes a stylish dry bar, making it the perfect space to relax or entertain. Throughout the main living areas, beautiful Argentinian porcelain tile floors and walls provide both elegance and durability, while the primary bathroom showcases exquisite Italian porcelain tile. Travertine countertops elevate both the dining room and luxurious primary bath. Retreat to the spacious primary suite featuring a spa-inspired bathroom complete with an air-jetted soaking tub, an oversized walk-in shower with body jets and durable epoxy grout, and generous closet space. All bedroom closets offer adjustable shelving, providing exceptional organization and flexibility. Additional features include contemporary lighting and ceiling fans throughout, a gas hookup for your outdoor grill, and an oversized three-car garage with one bay featuring a 9-foot door—ideal for larger vehicles, boats, or additional storage, and brand new exterior and interior paint. As well as a new roof Whether you're enjoying your morning coffee or entertaining guests while taking in the spectacular views, this home offers an exceptional lifestyle in one of Grand Junction's most desirable neighborhoods.