Skip To Content

2886 Fall Creek Drive

Grand Junction, CO 81503
  • $625,000
  • STATUS: Active
  • ON SITE: 70 Days
  • MLS #: 20263832
Open House
UPDATED: 61 min ago
$625,000
  • 4
    BEDS
  • 0.22
    ACRES
  • 3
    BATHS
  • 0
    1/2 BATHS
  • 2,645
    SQFT
  • $236
    $/SQFT
Neighborhood:
Type:
Single-Family Home
Built:
2006
County:
Area:

School Information

Elementary School:
Middle School:
High School:

Description

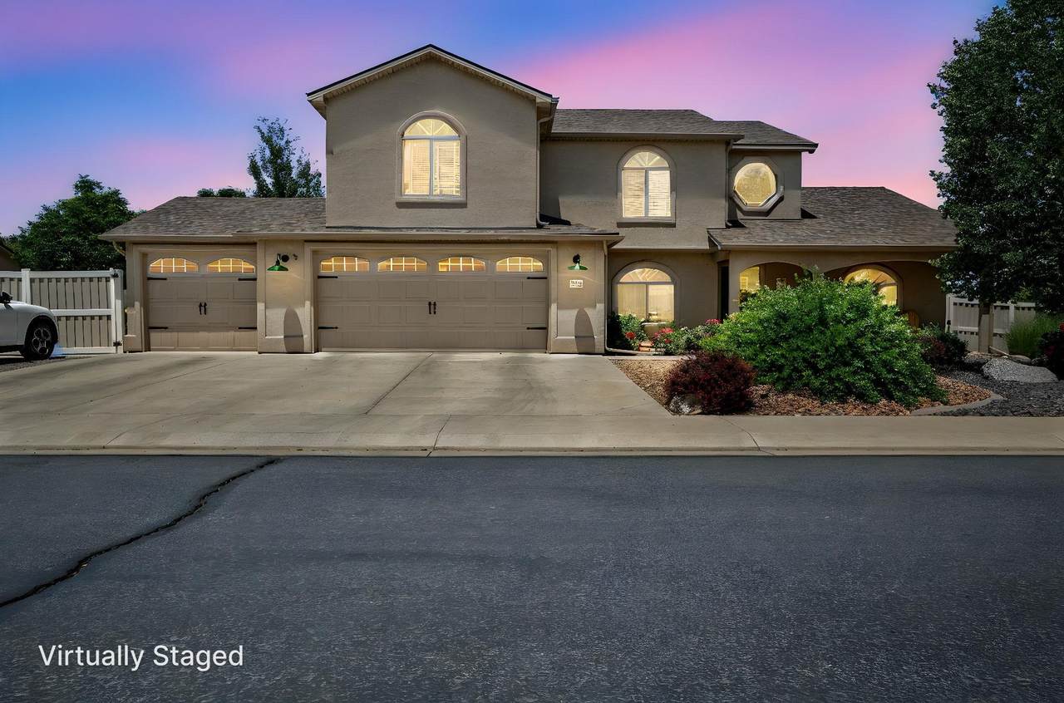
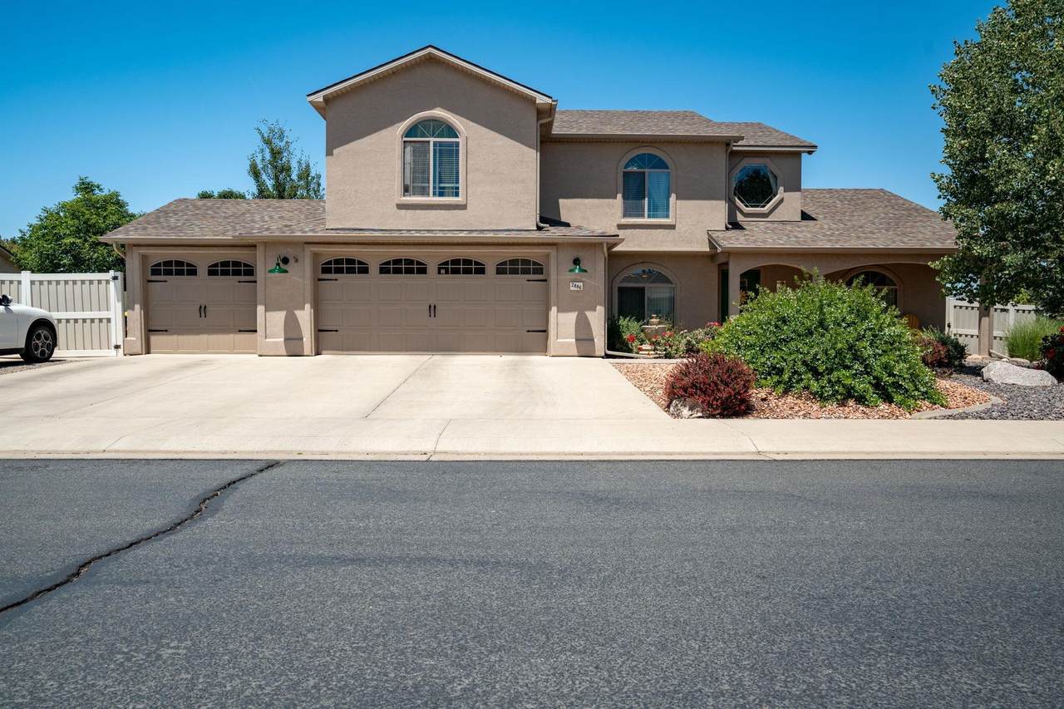
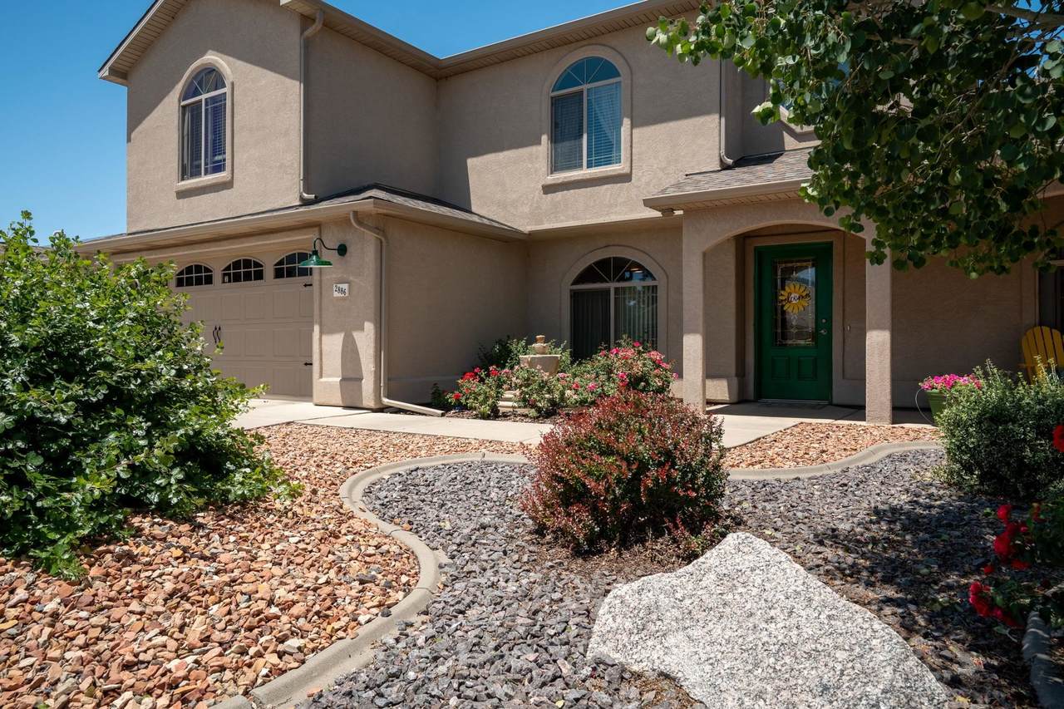
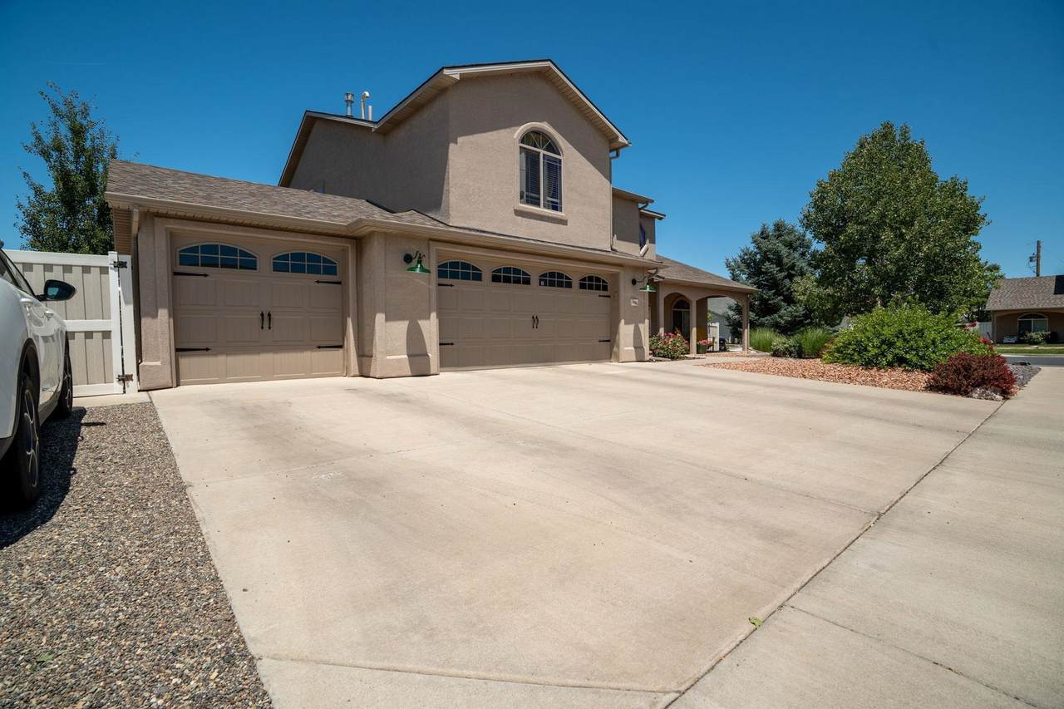
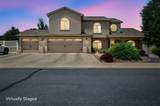
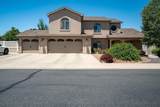
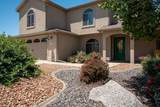
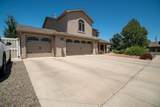
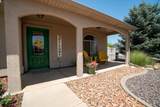
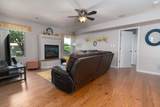
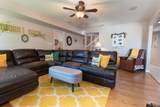
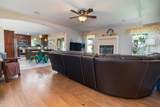
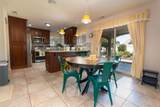
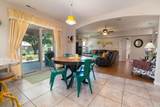
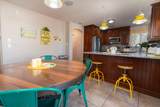
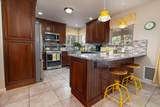
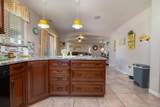
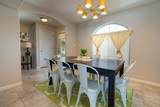
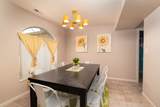
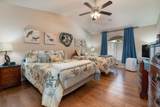
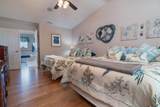
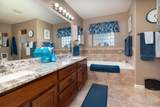
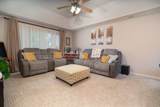
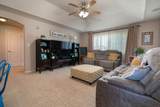
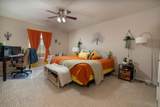
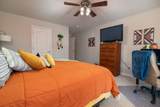
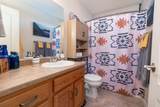
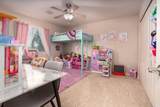
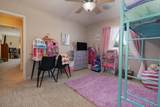
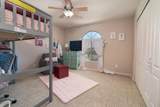
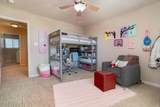
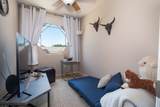
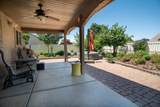
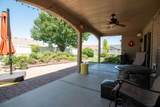
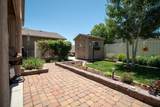
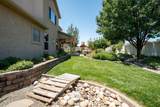
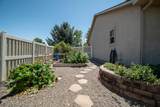
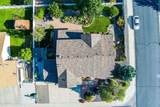
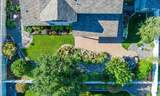
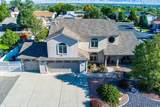
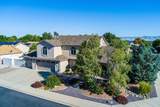
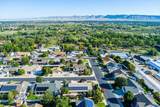
Two primary retreats, two living spaces, and an elegant, upgraded interior make this 4-bedroom+office home exceptionally versatile for multigenerational living or anyone seeking a spacious home. Offering 2,645 sq ft, the home sits on a beautifully landscaped corner lot with mature landscaping, gardens, and privacy from neighbors. The main-level living room welcomes you with natural light, beautiful wood laminate flooring, and a gas-log fireplace. The magnificent kitchen features live-edge granite counters, stainless steel appliances, a gas range, walk-in pantry, and both casual and formal dining areas - ideal for both everyday living or entertaining. The main-level primary suite is expansive and includes a luxurious bathroom with soaker tub, walk-in shower, and walk-in closet. Upstairs, a second generous living room provides additional space to relax or gather, along with a second expansive primary bedroom featuring its own walk-in closet, two additional bedrooms, and an office. Upstairs windows frame incredible views of the Grand Mesa, Bookcliffs, and Mt. Garfield. In the evenings, cool off under the covered patio or enjoy the lush, private backyard gardens. With RV parking, a storage shed, and oversized 3-car garage, this home is move-in ready in a peaceful, established neighborhood where pride of ownership is evident. Updates include new roof, new air conditioner, new furnace, new water heater, and large trees trimmed. Ask about the 1% lender credit being offered!

Monthly Payment Calculator

© 2026 Grand Junction MLS. All Rights Reserved. IDX information is provided exclusively for consumers' personal, non-commercial use and may not be used for any purpose other than to identify prospective properties consumers may be interested in purchasing. Information is deemed reliable but is not guaranteed accurate by the MLS or Coldwell Banker Distinctive Properties. IDX information is provided exclusively for consumers' personal, non-commercial use and may not be used for any purpose other than to identify prospective properties consumers may be interested in purchasing. Information is deemed reliable but is not guaranteed accurate by the MLS or Coldwell Banker Distinctive Properties. Data last updated 2026-10-14T11:15:28.937 UTC.

www.westerncoloradodistinctiveproperties.com/homes/179775932
Print Image

2886 Fall Creek Drive Grand Junction, CO 81503

  • Price: $625,000
  • Status: Active
  • On Site: 70 Days
  • Updated: 61 min ago
  • MLS #: 20263832
4
Beds
3
Baths
0
½ Baths
0.22
Acres
2,645
SQFT
$236
$/SQFT
2006
Built
Neighborhood:
Unaweep Hgts
County:
Mesa
Area:
Orchard Mesa
Elementary School:
Lincoln Om
Middle School:
Orchard Mesa
High School:
Central
Property Description
Two primary retreats, two living spaces, and an elegant, upgraded interior make this 4-bedroom+office home exceptionally versatile for multigenerational living or anyone seeking a spacious home. Offering 2,645 sq ft, the home sits on a beautifully landscaped corner lot with mature landscaping, gardens, and privacy from neighbors. The main-level living room welcomes you with natural light, beautiful wood laminate flooring, and a gas-log fireplace. The magnificent kitchen features live-edge granite counters, stainless steel appliances, a gas range, walk-in pantry, and both casual and formal dining areas - ideal for both everyday living or entertaining. The main-level primary suite is expansive and includes a luxurious bathroom with soaker tub, walk-in shower, and walk-in closet. Upstairs, a second generous living room provides additional space to relax or gather, along with a second expansive primary bedroom featuring its own walk-in closet, two additional bedrooms, and an office. Upstairs windows frame incredible views of the Grand Mesa, Bookcliffs, and Mt. Garfield. In the evenings, cool off under the covered patio or enjoy the lush, private backyard gardens. With RV parking, a storage shed, and oversized 3-car garage, this home is move-in ready in a peaceful, established neighborhood where pride of ownership is evident. Updates include new roof, new air conditioner, new furnace, new water heater, and large trees trimmed. Ask about the 1% lender credit being offered!
Exterior Features

Architectural Style Two Story Attached Garage YN Yes Construction Materials Stucco Wood Frame Direction Faces South Exterior Features Shed Sprinkler / Irrigation Fencing Full Privacy Vinyl Garage YN Yes Levels Two Lot Features Corner Lot Landscaped Sprinkler System Lot Size Dimensions 95'x100' Other Structures Shed(s) Parking Features Attached Garage Garage Door Opener RV Access / Parking Patio And Porch Features Covered Patio Road Frontage Type City Street Road Surface Type Paved Roof Asphalt Composition

Interior Features

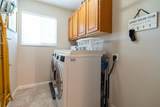
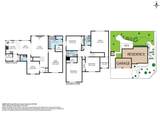
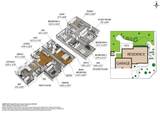
Appliances Dishwasher Electric Oven Electric Range Disposal Microwave Refrigerator Cooling Central Air Cooling YN Yes Fireplace Features Gas Log Fireplace YN Yes Flooring Carpet Laminate Simulated Wood Tile Foundation Details Slab Heating Forced Air Heating YN Yes Interior Features Ceiling Fan(s) Separate / Formal Dining Room Granite Counters Garden Tub / Roman Tub Main Level Primary Pantry Sound System Vaulted Ceiling(s) Walk- In Closet(s) Walk- In Shower Wired for Sound Window Treatments Programmable Thermostat Laundry Features Laundry Room Rooms Living Room (Main Level) Laundry (Upper Level) Kitchen (Main Level) Family Room (Upper Level) Dining Room (Main Level) Bedroom 4 (Upper Level) Bedroom 3 (Upper Level) Primary Bedroom (Main Level) Other (Upper Level) Bedroom 2 (Upper Level) Window Features Window Coverings

Property Features

Accessibility Features Low Threshold Shower Association Fee 360 Association Fee Frequency Annually Association Fee Includes Common Area Maintenance Legal / Accounting Association YN Yes Current Use Residential Single Family Elevation 4600 Land Lease YN No Property Sub Type Single Family Residence Sewer Connected Water Source Public Year Built Effective 2025 Zoning Description RL-4

Listing courtesy of Alyssa Needham of ALYSSA NEEDHAM REALTY, LLC: 970-270-9871.
© 2026 Grand Junction MLS. All Rights Reserved. IDX information is provided exclusively for consumers' personal, non-commercial use and may not be used for any purpose other than to identify prospective properties consumers may be interested in purchasing. Information is deemed reliable but is not guaranteed accurate by the MLS or Coldwell Banker Distinctive Properties. IDX information is provided exclusively for consumers' personal, non-commercial use and may not be used for any purpose other than to identify prospective properties consumers may be interested in purchasing. Information is deemed reliable but is not guaranteed accurate by the MLS or Coldwell Banker Distinctive Properties. Data last updated 2026-10-14T11:15:28.937 UTC.

 
https://bt-photos.global.ssl.fastly.net/gjunction/1280_boomver_1_20263832-2.jpg https://bt-photos.global.ssl.fastly.net/gjunction/1280_boomver_1_20263832-2.jpg https://bt-photos.global.ssl.fastly.net/gjunction/1280_boomver_1_20263832-2.jpg
Logo
Coldwell Banker Distinctive Properties
131 N 6th Street, Suite 200
Grand Junction CO, 81501