




Skip To Content

2980 Getaway Avenue

Grand Junction, CO 81503
  • $595,175
  • STATUS: Active
  • ON SITE: 126 Days
  • MLS #: 20262779
UPDATED: 14 min ago
$595,175
  • 3
    BEDS
  • 0.09
    ACRES
  • 2
    BATHS
  • 0
    1/2 BATHS
  • 1,708
    SQFT
  • $348
    $/SQFT
Neighborhood:
Type:
Single-Family Home
Built:
2026
County:
Area:

School Information

Elementary School:
Middle School:
High School:

Description

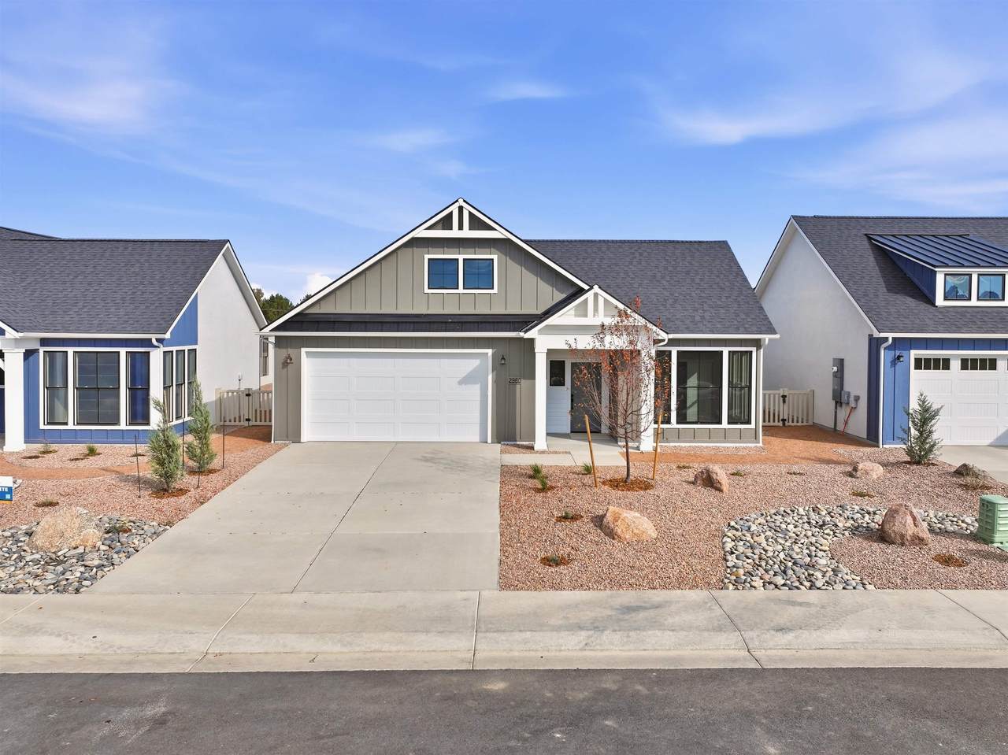
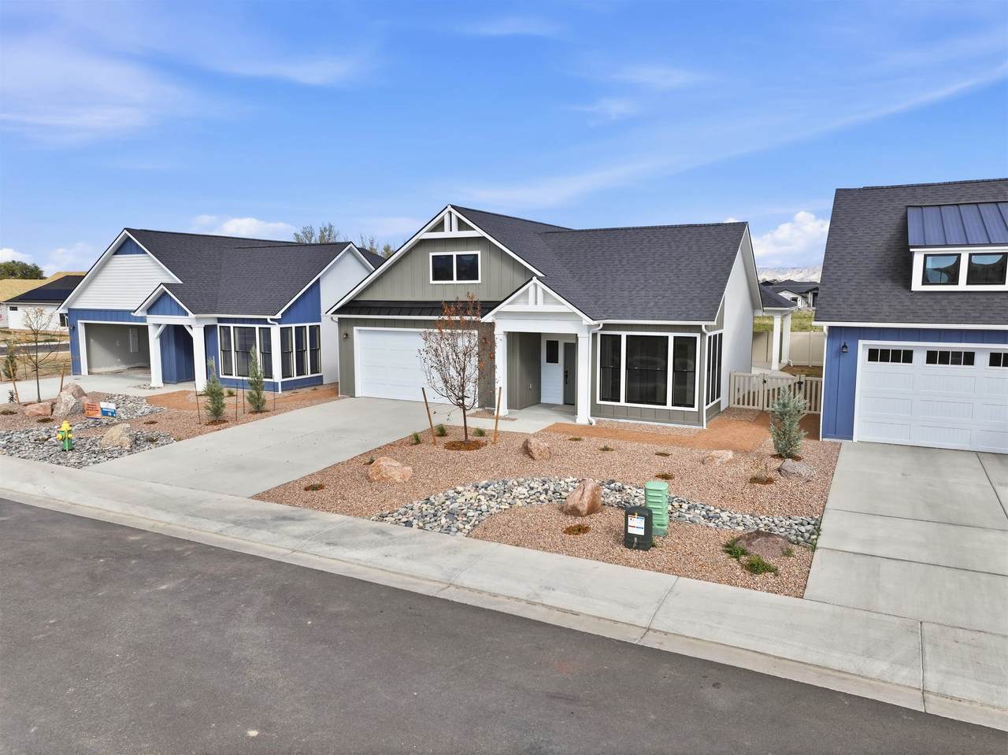
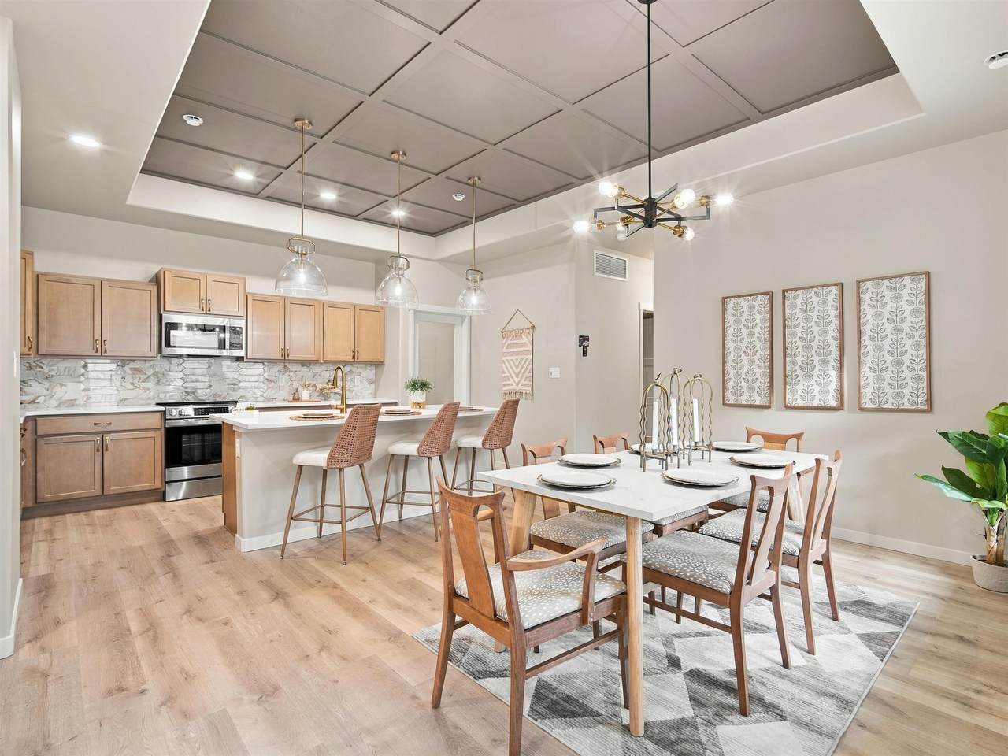
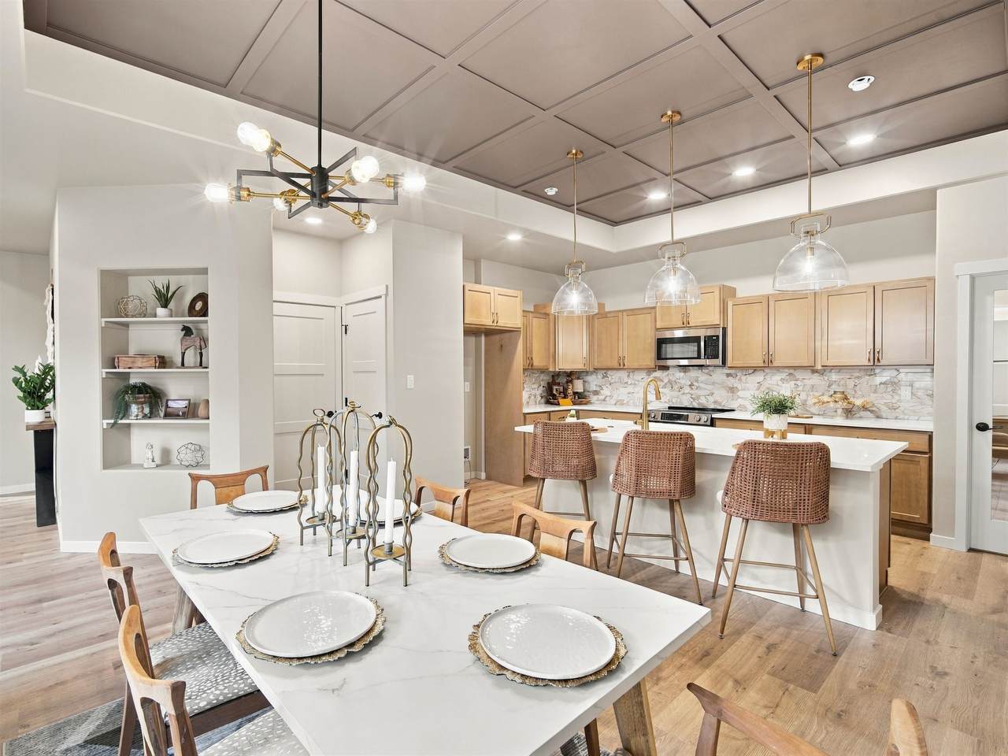
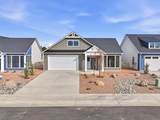
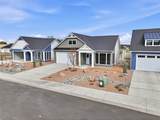
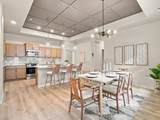
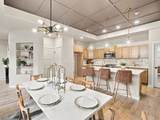
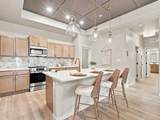
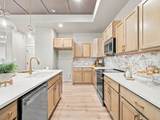
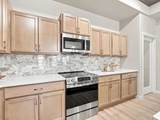
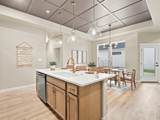
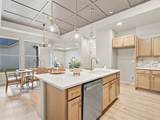
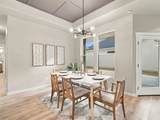
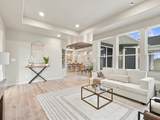
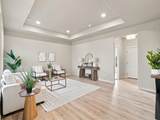
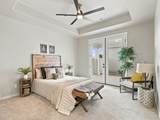
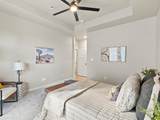
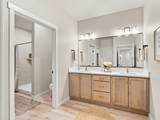
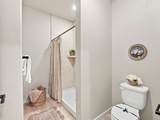
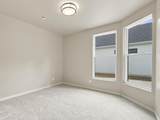
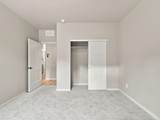
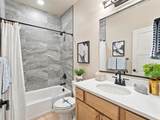
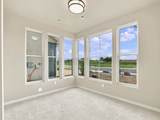
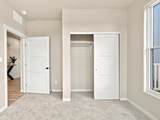
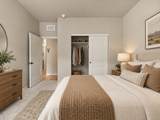
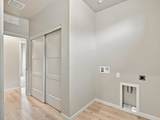
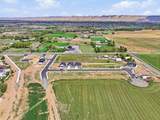
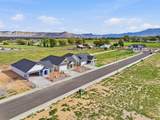
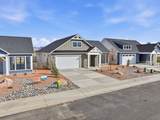
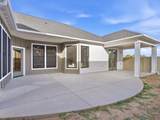
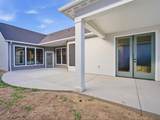
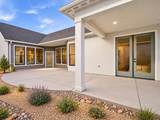
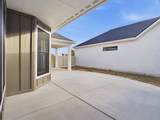
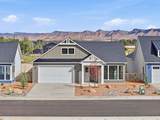
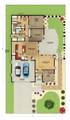
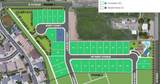
Welcome to Chipeta Hollows, Grand Junction’s first 55+ luxury active-living community. This Build-to-Suit neighborhood offers the rare opportunity to design a brand-new home tailored to your lifestyle, paired with private, resort-style amenities created exclusively for active adults. Chipeta Hollows is centered around amenity-rich, low-maintenance living designed to support connection, wellness, and ease—setting a new standard for 55+ living in the Grand Valley. With a clubhouse holding a fitness center, dog wash station, golf simulator, large kitchen and other amenities including a pool, pickleball court and walking trails, this community offers a lifestyle not previously available in Grand Junction. This featured plan is the Palazzo – Elevation D, a functionally designed single-level home offering 1,708 sq ft, 3 bedrooms, 2 bathrooms, and a 2-car garage. The Palazzo provides an open, efficient layout with a private owner’s suite, a multi-purpose sunroom/bedroom/den/office, and flexible living areas ideal for everyday comfort or entertaining. This plan has a full covered porch at the Owner's Suite, custom tray ceilings, and a pass through laundry to owner's suite closet. Contact the Chipeta Hollows sales team today to learn more about available homesites, design options, timelines, and how to create your own custom home in this one-of-a-kind community. HOME IS COMPLETE! Model home is now open!!

Monthly Payment Calculator

© 2026 Grand Junction MLS. All Rights Reserved. IDX information is provided exclusively for consumers' personal, non-commercial use and may not be used for any purpose other than to identify prospective properties consumers may be interested in purchasing. Information is deemed reliable but is not guaranteed accurate by the MLS or Coldwell Banker Distinctive Properties. IDX information is provided exclusively for consumers' personal, non-commercial use and may not be used for any purpose other than to identify prospective properties consumers may be interested in purchasing. Information is deemed reliable but is not guaranteed accurate by the MLS or Coldwell Banker Distinctive Properties. Data last updated 2026-10-16T22:15:25.297 UTC.

www.westerncoloradodistinctiveproperties.com/homes/177580024
Print Image

2980 Getaway Avenue Grand Junction, CO 81503

  • Price: $595,175
  • Status: Active
  • On Site: 126 Days
  • Updated: 14 min ago
  • MLS #: 20262779
3
Beds
2
Baths
0
½ Baths
0.09
Acres
1,708
SQFT
$348
$/SQFT
2026
Built
Neighborhood:
Chipeta Hollows
County:
Mesa
Area:
Orchard Mesa
Elementary School:
Mesa View
Middle School:
Orchard Mesa
High School:
Central
Property Description
Welcome to Chipeta Hollows, Grand Junction’s first 55+ luxury active-living community. This Build-to-Suit neighborhood offers the rare opportunity to design a brand-new home tailored to your lifestyle, paired with private, resort-style amenities created exclusively for active adults. Chipeta Hollows is centered around amenity-rich, low-maintenance living designed to support connection, wellness, and ease—setting a new standard for 55+ living in the Grand Valley. With a clubhouse holding a fitness center, dog wash station, golf simulator, large kitchen and other amenities including a pool, pickleball court and walking trails, this community offers a lifestyle not previously available in Grand Junction. This featured plan is the Palazzo – Elevation D, a functionally designed single-level home offering 1,708 sq ft, 3 bedrooms, 2 bathrooms, and a 2-car garage. The Palazzo provides an open, efficient layout with a private owner’s suite, a multi-purpose sunroom/bedroom/den/office, and flexible living areas ideal for everyday comfort or entertaining. This plan has a full covered porch at the Owner's Suite, custom tray ceilings, and a pass through laundry to owner's suite closet. Contact the Chipeta Hollows sales team today to learn more about available homesites, design options, timelines, and how to create your own custom home in this one-of-a-kind community. HOME IS COMPLETE! Model home is now open!!
Exterior Features

Architectural Style Ranch Attached Garage YN Yes Construction Materials Brick Veneer Stone Stucco Vinyl Siding Wood Frame Direction Faces South Exterior Features Irrigation Sprinklers Fencing Full Privacy Split Rail Vinyl Garage YN Yes Lot Features Sprinklers In Front Landscaped Lot Size Dimensions 105x52 Parking Features Attached Garage Garage Door Opener Patio And Porch Features Covered Patio Road Frontage Type City Street Road Surface Type Paved Roof Asphalt Composition

Interior Features

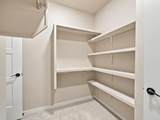
Appliances Dishwasher Disposal Induction Cooktop Microwave Cooling Central Air High Efficiency Heat Pump Whole House Fan Cooling YN Yes Fireplace Features None Other See Remarks Fireplace YN No Flooring Carpet Luxury Vinyl Luxury Vinyl Plank Foundation Details Slab Green Energy Efficient Lighting Windows Heating Electric Forced Air High Efficiency Heat Pump Heating YN Yes Interior Features Ceiling Fan(s) Main Level Primary Other Pantry Quartz Counters See Remarks Walk- In Closet(s) Walk- In Shower Programmable Thermostat Laundry Features Laundry Room Washer Hookup Dryer Hookup Rooms Living Room (Main Level) Laundry (Main Level) Kitchen (Main Level) Family Room (Main Level) Dining Room (Main Level) Bedroom 3 (Main Level) Primary Bedroom (Main Level) Other (Main Level) Bedroom 2 (Main Level) Window Features Low- Emissivity Windows

Property Features

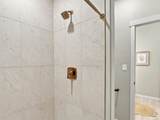
Accessibility Features Other See Remarks Accessible Doors Accessible Hallway(s) Low Threshold Shower Association Fee 300 Association Fee Frequency Monthly Association Fee Includes Common Area Maintenance Recreation Facilities Snow Removal Association YN Yes Current Use Residential Single Family Elevation 4687 Green Water Conservation Low- Flow Fixtures Land Lease YN No Property Sub Type Single Family Residence Security Features Radon Mitigation System Sewer Connected Water Source Public Zoning Description RM-8

Listing courtesy of Wendi Gechter of BOA SALES GROUP: 970-408-0014.
© 2026 Grand Junction MLS. All Rights Reserved. IDX information is provided exclusively for consumers' personal, non-commercial use and may not be used for any purpose other than to identify prospective properties consumers may be interested in purchasing. Information is deemed reliable but is not guaranteed accurate by the MLS or Coldwell Banker Distinctive Properties. IDX information is provided exclusively for consumers' personal, non-commercial use and may not be used for any purpose other than to identify prospective properties consumers may be interested in purchasing. Information is deemed reliable but is not guaranteed accurate by the MLS or Coldwell Banker Distinctive Properties. Data last updated 2026-10-16T22:15:25.297 UTC.

 
https://bt-photos.global.ssl.fastly.net/gjunction/1280_boomver_2_20262779-2.jpg https://bt-photos.global.ssl.fastly.net/gjunction/1280_boomver_2_20262779-2.jpg https://bt-photos.global.ssl.fastly.net/gjunction/1280_boomver_2_20262779-2.jpg
Logo
Coldwell Banker Distinctive Properties
131 N 6th Street, Suite 200
Grand Junction CO, 81501