
Skip To Content

3054 Camelot Place

Grand Junction, CO 81504
  • $389,900
  • STATUS: Active
  • ON SITE: 59 Days
  • MLS #: 20263932
Price Reduced
UPDATED: 57 min ago
$389,900
  • 3
    BEDS
  • 0.16
    ACRES
  • 2
    BATHS
  • 0
    1/2 BATHS
  • 1,652
    SQFT
  • $236
    $/SQFT
Neighborhood:
Type:
Single-Family Home
Built:
1993
County:

School Information

Elementary School:
Middle School:
High School:

Description

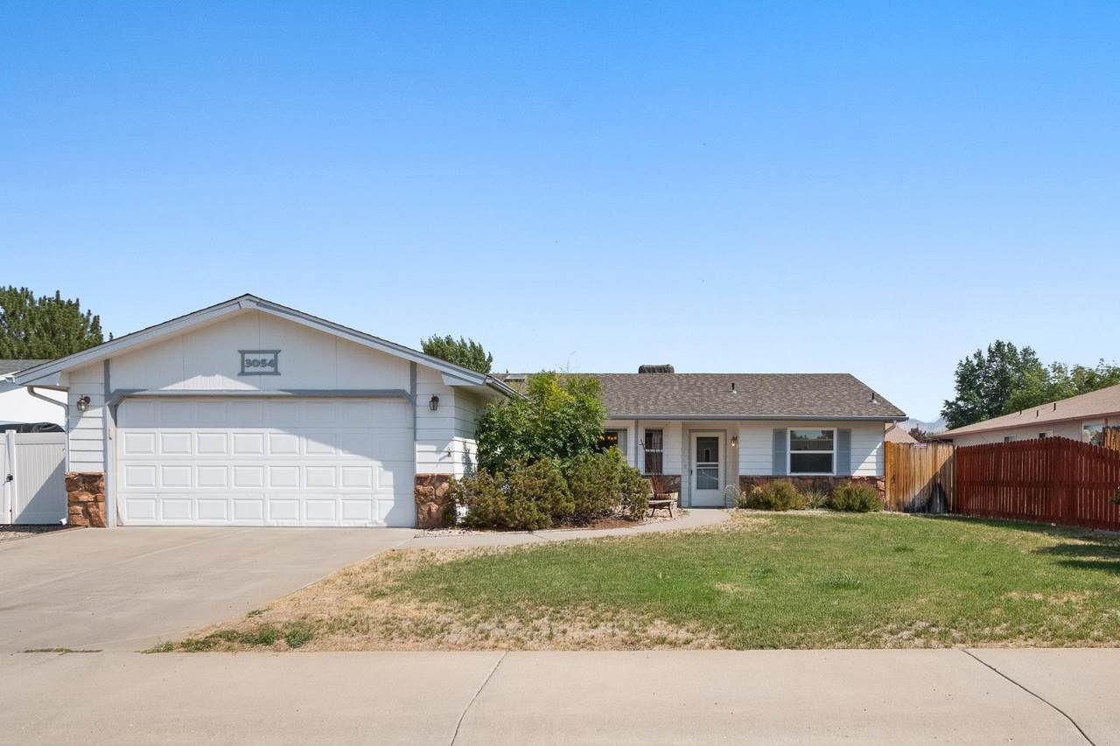
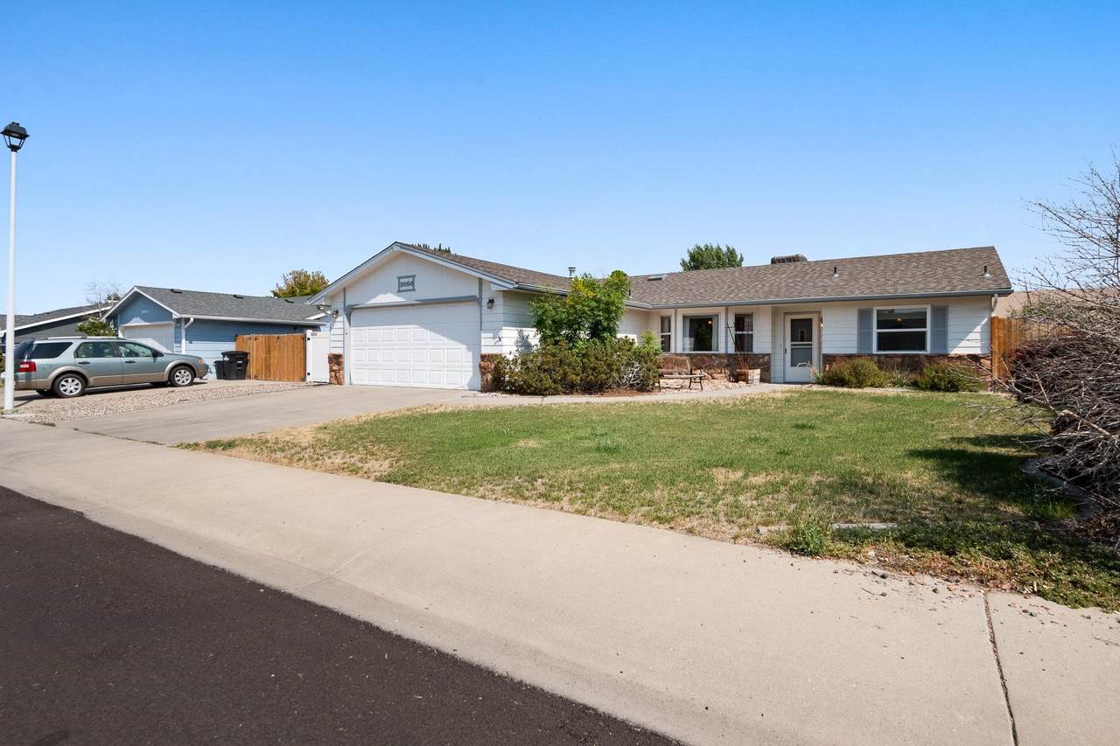
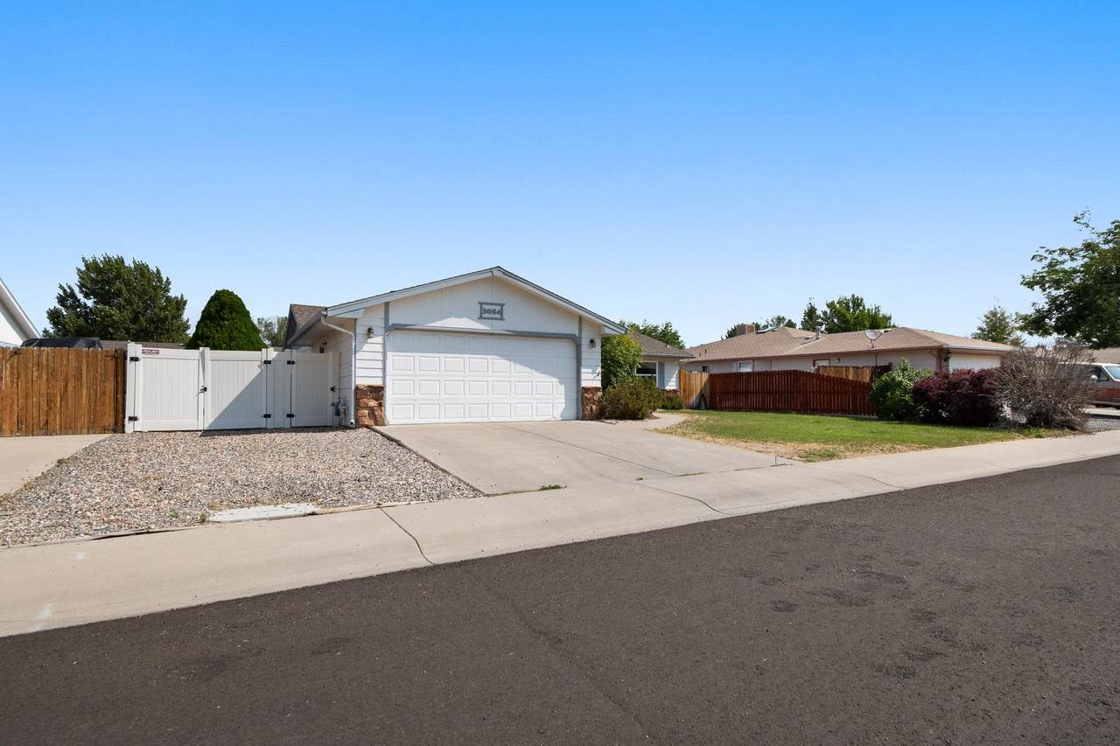
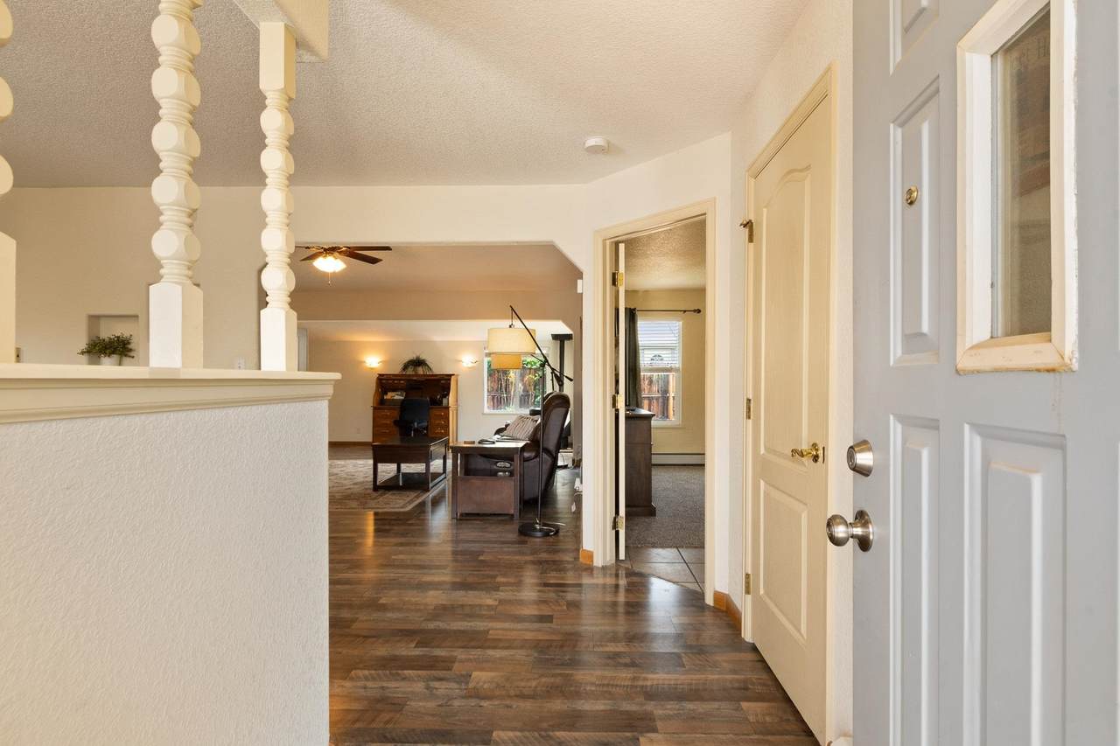
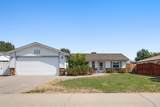
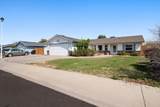
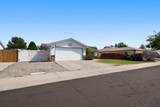
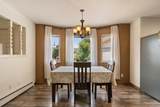
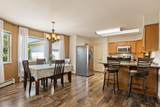
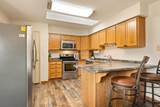
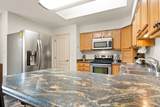
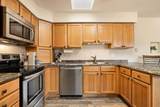
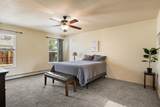
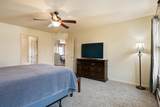
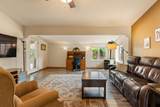
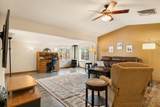
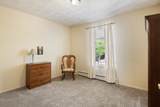
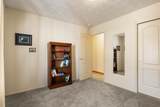
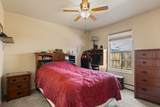
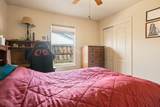
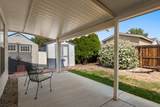
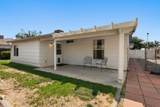
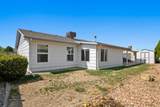
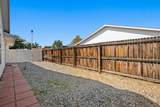
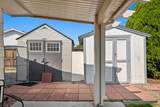
Cute 3 bedroom ranch house with split floorplan. North of Patterson in quiet subdivision in the northeast part of town. Nice covered patio in backyard facing North for cool evening entertaining. Ample storage with two sheds in the backyard along with RV parking on the side of the house. Breezair swamp cooler keeps house very cool. Large eatin kitchen for big dinners and large living room with a pellet stove.

Monthly Payment Calculator

© 2026 Grand Junction MLS. All Rights Reserved. IDX information is provided exclusively for consumers' personal, non-commercial use and may not be used for any purpose other than to identify prospective properties consumers may be interested in purchasing. Information is deemed reliable but is not guaranteed accurate by the MLS or Coldwell Banker Distinctive Properties. IDX information is provided exclusively for consumers' personal, non-commercial use and may not be used for any purpose other than to identify prospective properties consumers may be interested in purchasing. Information is deemed reliable but is not guaranteed accurate by the MLS or Coldwell Banker Distinctive Properties. Data last updated 2026-10-06T23:15:23.55 UTC.

www.westerncoloradodistinctiveproperties.com/homes/179947912
Print Image

3054 Camelot Place Grand Junction, CO 81504

  • Price: $389,900
  • Status: Active
  • On Site: 59 Days
  • Updated: 57 min ago
  • MLS #: 20263932
3
Beds
2
Baths
0
½ Baths
0.16
Acres
1,652
SQFT
$236
$/SQFT
1993
Built
Neighborhood:
Stonegate Subdivision
County:
Mesa
Area:
Ne Grand Junction
Elementary School:
Thunder Mt
Middle School:
Bookcliff
High School:
Central
Property Description
Cute 3 bedroom ranch house with split floorplan. North of Patterson in quiet subdivision in the northeast part of town. Nice covered patio in backyard facing North for cool evening entertaining. Ample storage with two sheds in the backyard along with RV parking on the side of the house. Breezair swamp cooler keeps house very cool. Large eatin kitchen for big dinners and large living room with a pellet stove.
Exterior Features

Architectural Style Ranch Attached Garage YN Yes Construction Materials Wood Siding Wood Frame Direction Faces South Exterior Features Shed Sprinkler / Irrigation Fencing Full Picket Privacy Vinyl Garage YN Yes Lot Features Landscaped Sprinkler System Lot Size Dimensions 103 x 70 Other Structures Shed(s) Parking Features Attached Garage Garage Door Opener Patio And Porch Features Covered Patio Road Frontage Type City Street Road Surface Type Paved Roof Asphalt Composition

Interior Features

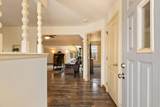
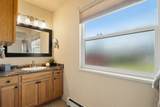
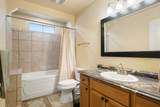
Appliances Dryer Dishwasher Electric Oven Electric Range Disposal Microwave Refrigerator Washer Cooling Evaporative Cooling Cooling YN Yes Fireplace Features Living Room Pellet Stove Fireplace YN Yes Flooring Carpet Laminate Tile Foundation Details Slab Heating Baseboard Heating YN Yes Interior Features Ceiling Fan(s) Jetted Tub Kitchen / Dining Combo Laminate Counters Main Level Primary Pantry Walk- In Closet(s) Walk- In Shower Window Treatments Grab Bars Around Toilet Laundry Features In Mud Room Rooms Living Room (Main Level) Laundry (Main Level) Kitchen (Main Level) Family Room Dining Room (Main Level) Bedroom 3 (Main Level) Primary Bedroom (Main Level) Bedroom 2 (Main Level) Window Features Window Coverings

Property Features

Accessibility Features Grab Bars Low Threshold Shower Association Fee 0 Association Fee Includes None Association YN No Current Use Residential Single Family Elevation 4720 Property Sub Type Single Family Residence Sewer Connected Water Source Public Year Built Effective 2012 Zoning Description Res

Listing courtesy of Lynn Schoephoerster of PINK PARTNERS REALTY: 970-433-1210.
© 2026 Grand Junction MLS. All Rights Reserved. IDX information is provided exclusively for consumers' personal, non-commercial use and may not be used for any purpose other than to identify prospective properties consumers may be interested in purchasing. Information is deemed reliable but is not guaranteed accurate by the MLS or Coldwell Banker Distinctive Properties. IDX information is provided exclusively for consumers' personal, non-commercial use and may not be used for any purpose other than to identify prospective properties consumers may be interested in purchasing. Information is deemed reliable but is not guaranteed accurate by the MLS or Coldwell Banker Distinctive Properties. Data last updated 2026-10-06T23:15:23.55 UTC.

 
https://bt-photos.global.ssl.fastly.net/gjunction/1280_boomver_1_20263932-2.jpg https://bt-photos.global.ssl.fastly.net/gjunction/1280_boomver_1_20263932-2.jpg https://bt-photos.global.ssl.fastly.net/gjunction/1280_boomver_1_20263932-2.jpg
Logo
Coldwell Banker Distinctive Properties
131 N 6th Street, Suite 200
Grand Junction CO, 81501