Skip To Content

388 Cascada Drive

Grand Junction, CO 81507
  • $799,000
  • STATUS: Active
  • ON SITE: 41 Days
  • MLS #: 20264490
UPDATED: 12 min ago
$799,000
  • 3
    BEDS
  • 0.34
    ACRES
  • 3
    BATHS
  • 0
    1/2 BATHS
  • 2,425
    SQFT
  • $329
    $/SQFT
Neighborhood:
Type:
Single-Family Home
Built:
2000
County:
Area:

School Information

Elementary School:
Middle School:
High School:

Description

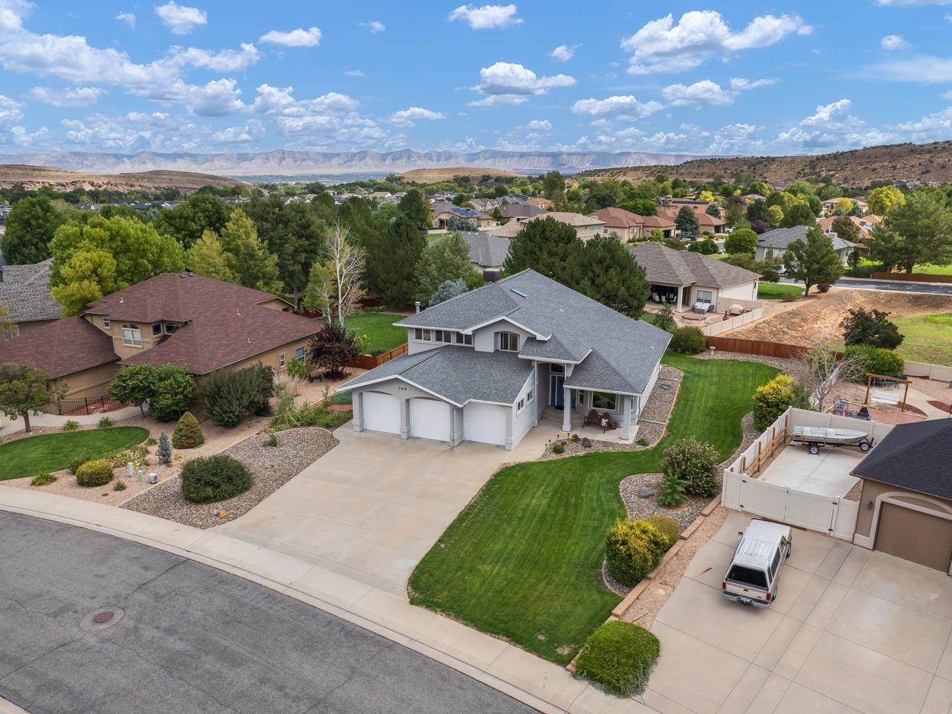
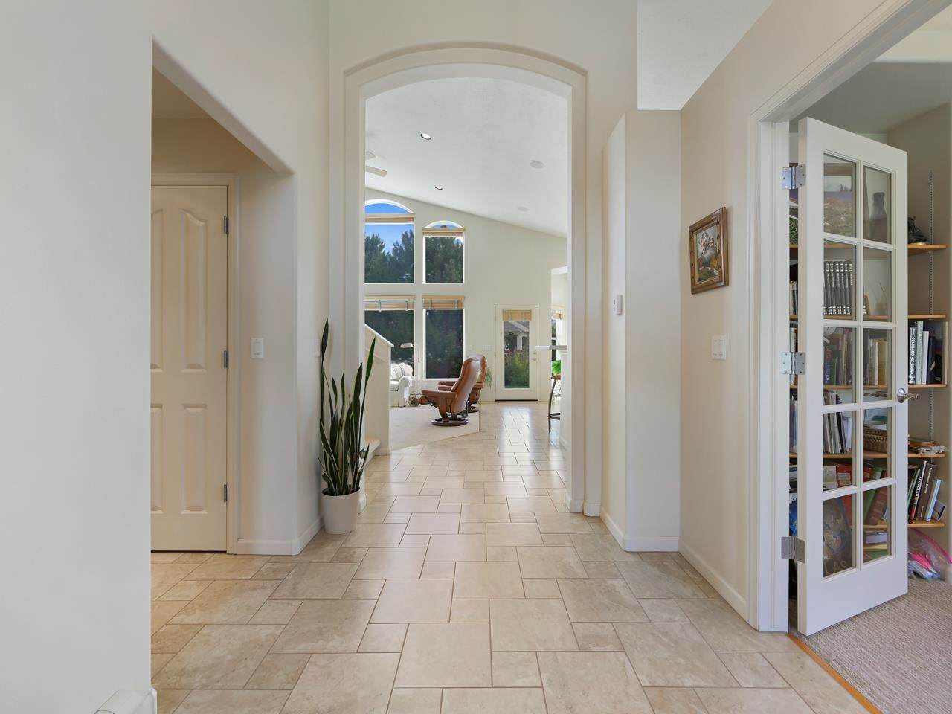
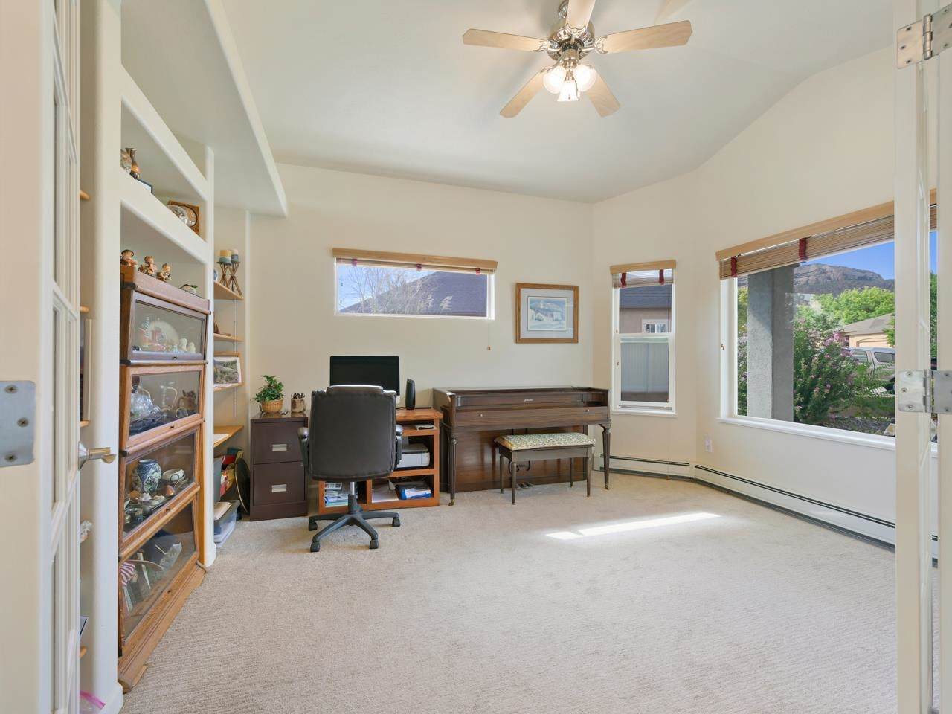
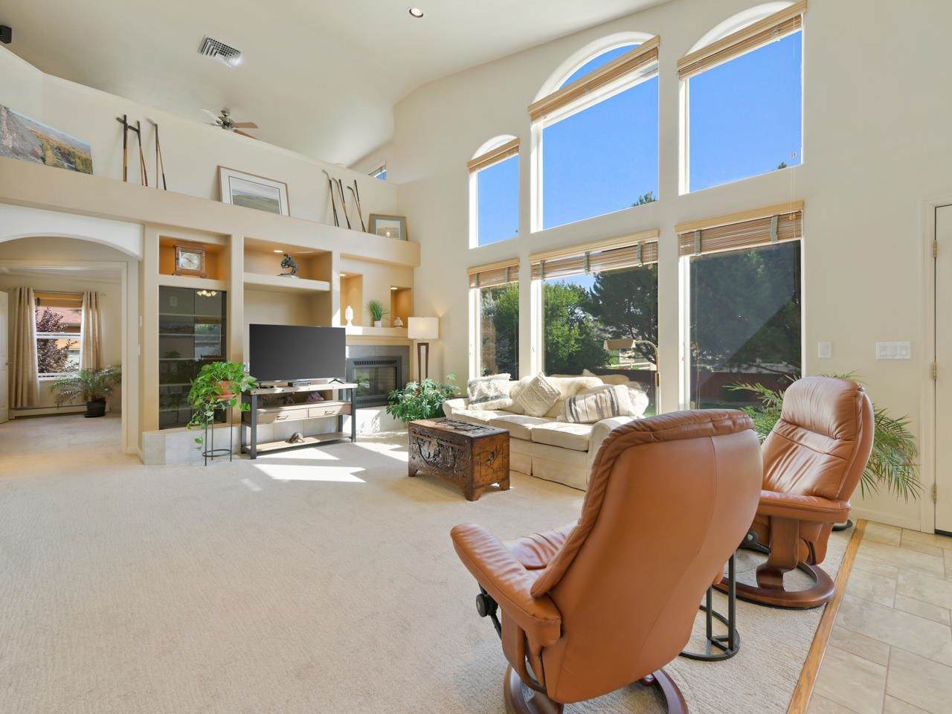
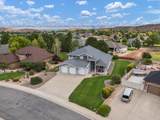
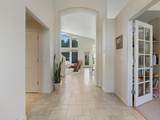
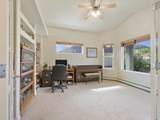
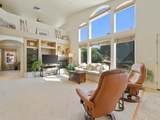
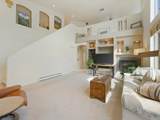
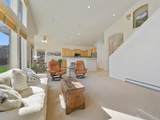
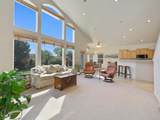
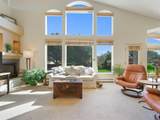
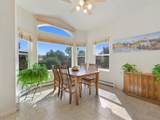
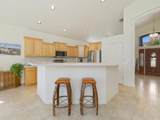
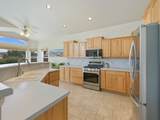
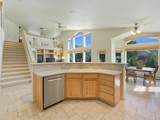
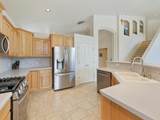
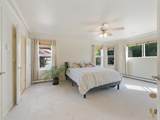
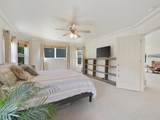
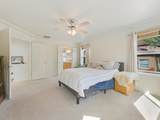
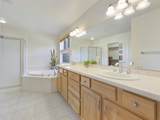
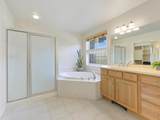
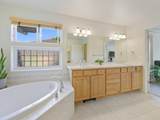
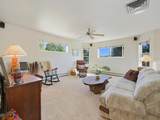
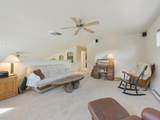
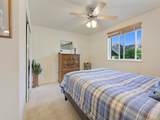
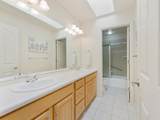
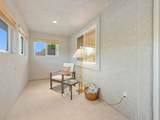
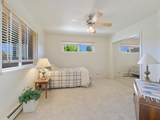
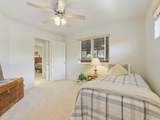
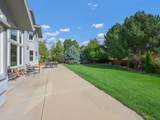
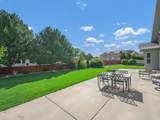
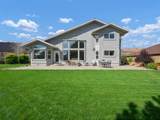
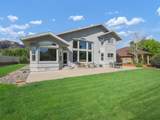
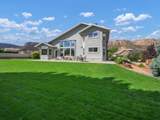
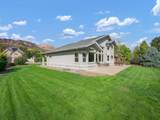
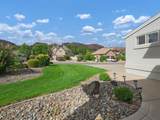
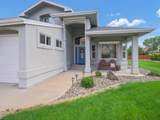
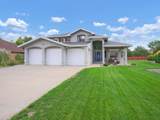
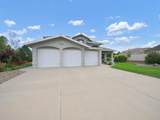
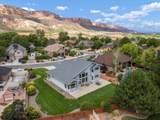
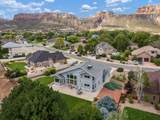
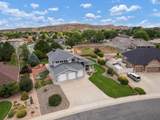
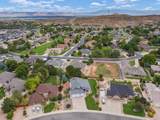
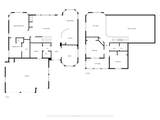
Welcome to 388 Cascada Drive in the highly sought-after Vista Del Canon neighborhood - and let me tell you, this one has a lot to love! From the moment you pull up, the Monument views are simply INCREDIBLE - the kind of backdrop that makes every single day feel like a vacation! This home offers over 2,400 square feet of beautifully designed living space, and the layout works PERFECTLY for how people actually live. Step inside to an open living, kitchen, and dining area that flows effortlessly - vaulted ceilings, tons of natural light, and a gas fireplace that ties it all together! The kitchen comes with an oversized island, plenty of counter space, and a layout built for real entertaining. There's also a dedicated office right off the main level with more of those stunning views! The primary suite is tucked away on the main floor for ultimate privacy, featuring a substantial 5-piece en-suite bath and a walk-in closet! Upstairs, you'll find a fantastic loft space with incredible flexibility — game room, media space, second living area, you name it! Two additional bedrooms and a full bath round out the upper level, PLUS a reimagined balcony that's been transformed into a cozy sitting and sun room - the perfect spot to catch those Monument views with your morning coffee! Outside is where this home truly shines. The backyard is IMMACULATE, with an open patio space, raised garden beds, and mature landscaping that makes the whole yard feel like your own retreat! And let's not forget the three-car garage AND a newer roof - because peace of mind matters just as much as pretty finishes! This home checks the boxes - location, space, style, and updates! Homes like this don't last. Call today and let's get you inside!

Monthly Payment Calculator

© 2026 Grand Junction MLS. All Rights Reserved. IDX information is provided exclusively for consumers' personal, non-commercial use and may not be used for any purpose other than to identify prospective properties consumers may be interested in purchasing. Information is deemed reliable but is not guaranteed accurate by the MLS or Coldwell Banker Distinctive Properties. IDX information is provided exclusively for consumers' personal, non-commercial use and may not be used for any purpose other than to identify prospective properties consumers may be interested in purchasing. Information is deemed reliable but is not guaranteed accurate by the MLS or Coldwell Banker Distinctive Properties. Data last updated 2026-10-16T23:15:23.56 UTC.

www.westerncoloradodistinctiveproperties.com/homes/180908896
Print Image

388 Cascada Drive Grand Junction, CO 81507

  • Price: $799,000
  • Status: Active
  • On Site: 41 Days
  • Updated: 12 min ago
  • MLS #: 20264490
3
Beds
3
Baths
0
½ Baths
0.34
Acres
2,425
SQFT
$329
$/SQFT
2000
Built
Neighborhood:
Vista Del Canon
County:
Mesa
Area:
Redlands
Elementary School:
Wingate
Middle School:
Redlands
High School:
Grand Junction
Property Description
Welcome to 388 Cascada Drive in the highly sought-after Vista Del Canon neighborhood - and let me tell you, this one has a lot to love! From the moment you pull up, the Monument views are simply INCREDIBLE - the kind of backdrop that makes every single day feel like a vacation! This home offers over 2,400 square feet of beautifully designed living space, and the layout works PERFECTLY for how people actually live. Step inside to an open living, kitchen, and dining area that flows effortlessly - vaulted ceilings, tons of natural light, and a gas fireplace that ties it all together! The kitchen comes with an oversized island, plenty of counter space, and a layout built for real entertaining. There's also a dedicated office right off the main level with more of those stunning views! The primary suite is tucked away on the main floor for ultimate privacy, featuring a substantial 5-piece en-suite bath and a walk-in closet! Upstairs, you'll find a fantastic loft space with incredible flexibility — game room, media space, second living area, you name it! Two additional bedrooms and a full bath round out the upper level, PLUS a reimagined balcony that's been transformed into a cozy sitting and sun room - the perfect spot to catch those Monument views with your morning coffee! Outside is where this home truly shines. The backyard is IMMACULATE, with an open patio space, raised garden beds, and mature landscaping that makes the whole yard feel like your own retreat! And let's not forget the three-car garage AND a newer roof - because peace of mind matters just as much as pretty finishes! This home checks the boxes - location, space, style, and updates! Homes like this don't last. Call today and let's get you inside!
Exterior Features

Architectural Style Two Story Attached Garage YN Yes Construction Materials Stucco Wood Frame Direction Faces West Exterior Features Sprinkler / Irrigation Fencing Picket Garage YN Yes Levels Two Lot Features Landscaped Mature Trees Sprinkler System Lot Size Dimensions 125x168 Parking Features Attached Garage Garage Door Opener Patio And Porch Features Covered Open Patio Road Frontage Type County Road Road Surface Type Paved Roof Asphalt Composition

Interior Features

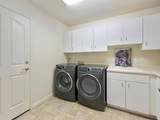
Appliances Dryer Dishwasher Disposal Gas Oven Gas Range Microwave Refrigerator Washer Basement Crawl Space Cooling Evaporative Cooling Cooling YN Yes Fireplace Features Gas Log Living Room Fireplace YN Yes Flooring Carpet Tile Heating Baseboard Fireplace(s) Hot Water Heating YN Yes Interior Features Ceiling Fan(s) Garden Tub / Roman Tub Laminate Counters Main Level Primary Pantry Sound System Vaulted Ceiling(s) Walk- In Closet(s) Walk- In Shower Wired for Sound Window Treatments Loft Programmable Thermostat Sun Room Laundry Features Laundry Room Washer Hookup Dryer Hookup Rooms Living Room (Main Level) Laundry (Main Level) Kitchen (Main Level) Family Room Dining Room (Main Level) Bedroom 3 (Upper Level) Primary Bedroom (Main Level) Other (Upper Level) Bedroom 2 (Upper Level) Window Features Window Coverings

Property Features

Accessibility Features None Low Threshold Shower Association Fee 1050 Association Fee Frequency Annually Association Fee Includes Common Area Maintenance Sprinkler Association YN Yes Current Use Residential Single Family Elevation 4650 Land Lease YN No Property Sub Type Single Family Residence Sewer Connected Water Source Public Zoning Description PUD

Listing courtesy of Karen Sadler of THE CHRISTI REECE GROUP: 970-589-7700.
© 2026 Grand Junction MLS. All Rights Reserved. IDX information is provided exclusively for consumers' personal, non-commercial use and may not be used for any purpose other than to identify prospective properties consumers may be interested in purchasing. Information is deemed reliable but is not guaranteed accurate by the MLS or Coldwell Banker Distinctive Properties. IDX information is provided exclusively for consumers' personal, non-commercial use and may not be used for any purpose other than to identify prospective properties consumers may be interested in purchasing. Information is deemed reliable but is not guaranteed accurate by the MLS or Coldwell Banker Distinctive Properties. Data last updated 2026-10-16T23:15:23.56 UTC.

 
https://bt-photos.global.ssl.fastly.net/gjunction/orig_boomver_2_20264490-2.jpg https://bt-photos.global.ssl.fastly.net/gjunction/orig_boomver_2_20264490-2.jpg https://bt-photos.global.ssl.fastly.net/gjunction/orig_boomver_2_20264490-2.jpg
Logo
Coldwell Banker Distinctive Properties
131 N 6th Street, Suite 200
Grand Junction CO, 81501