







Description
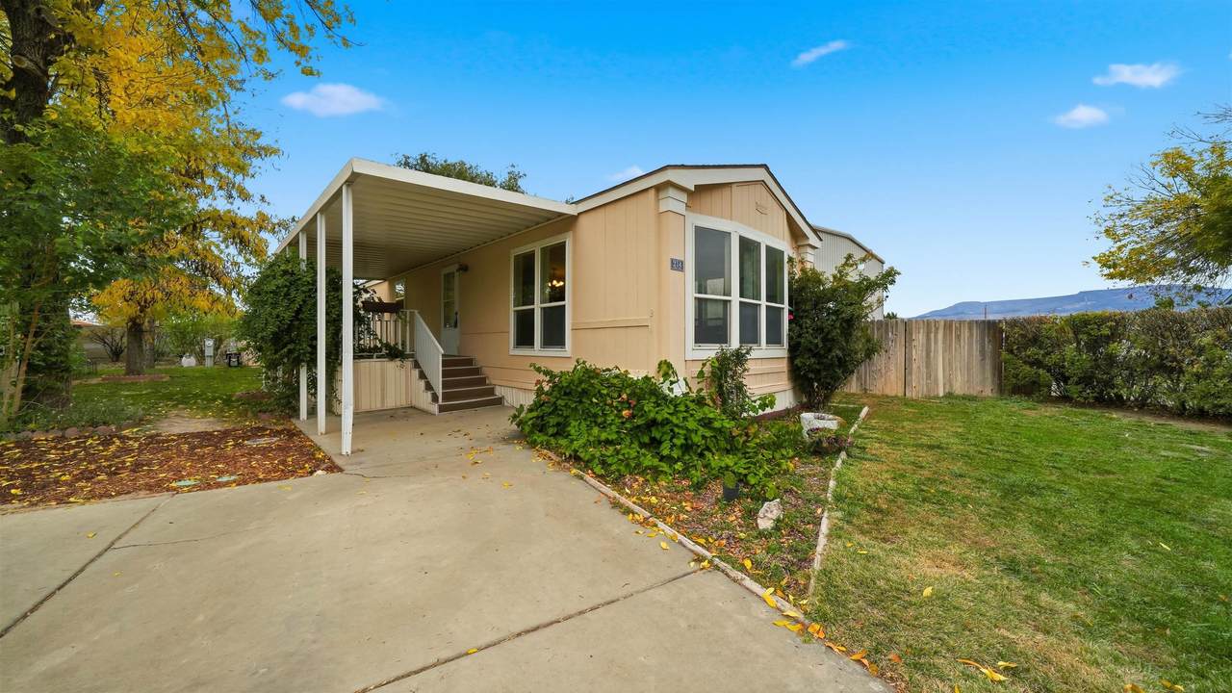
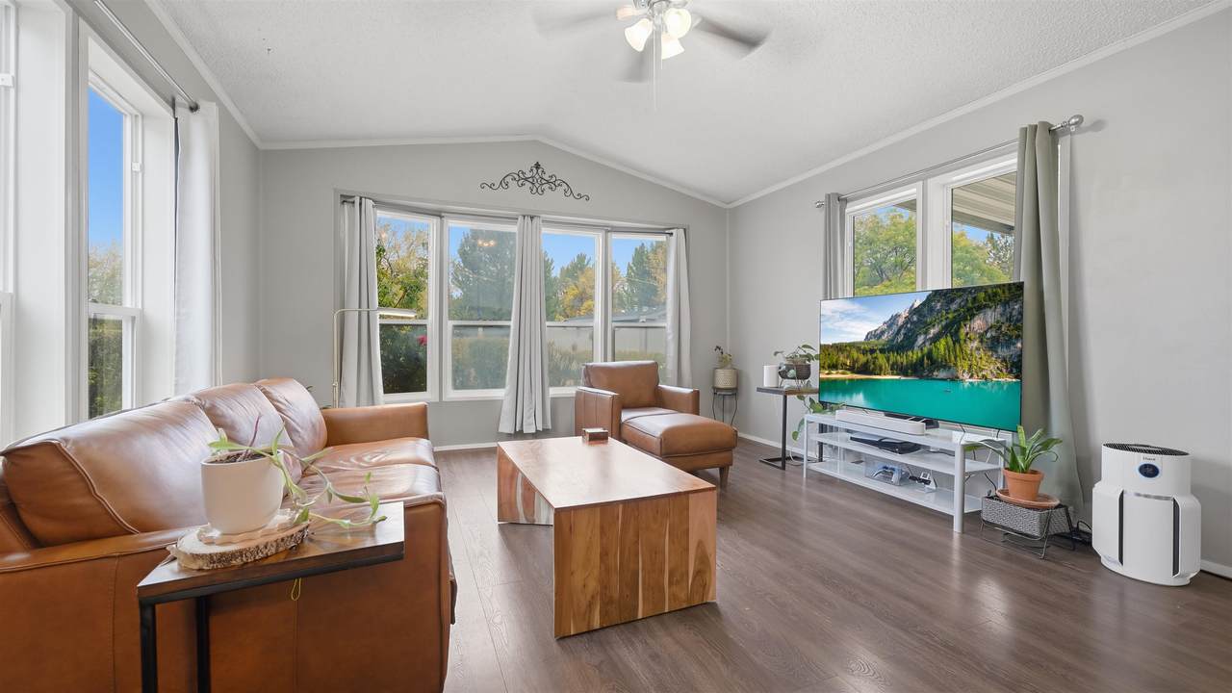
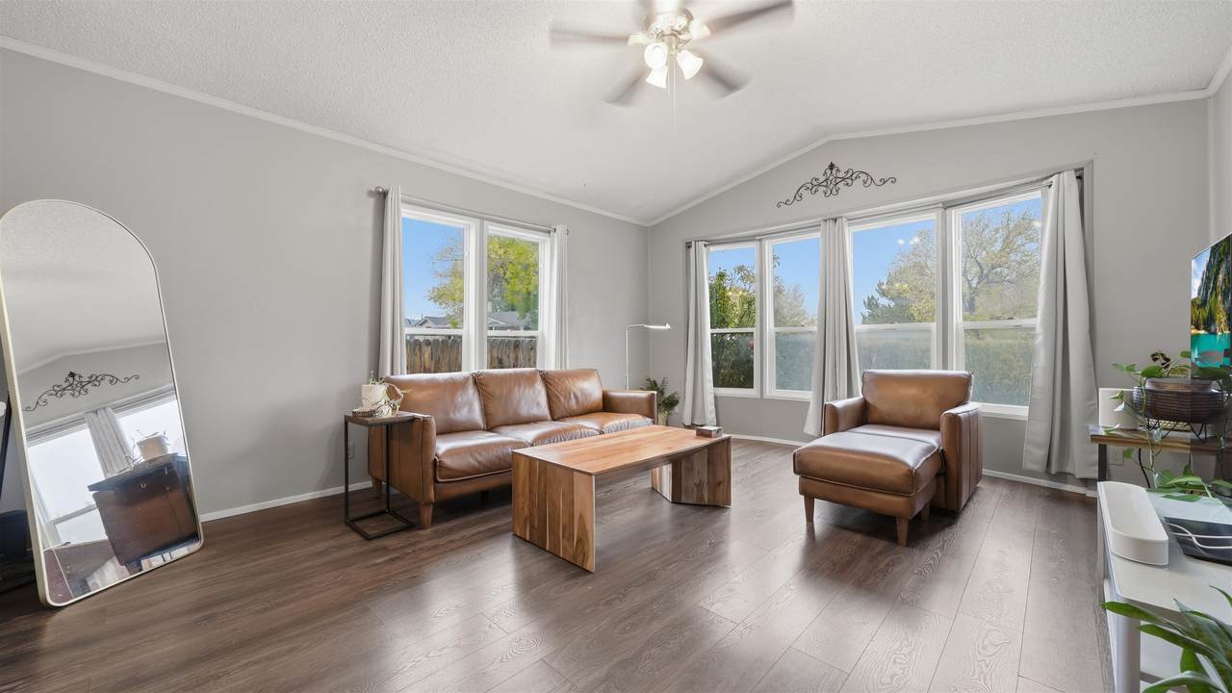
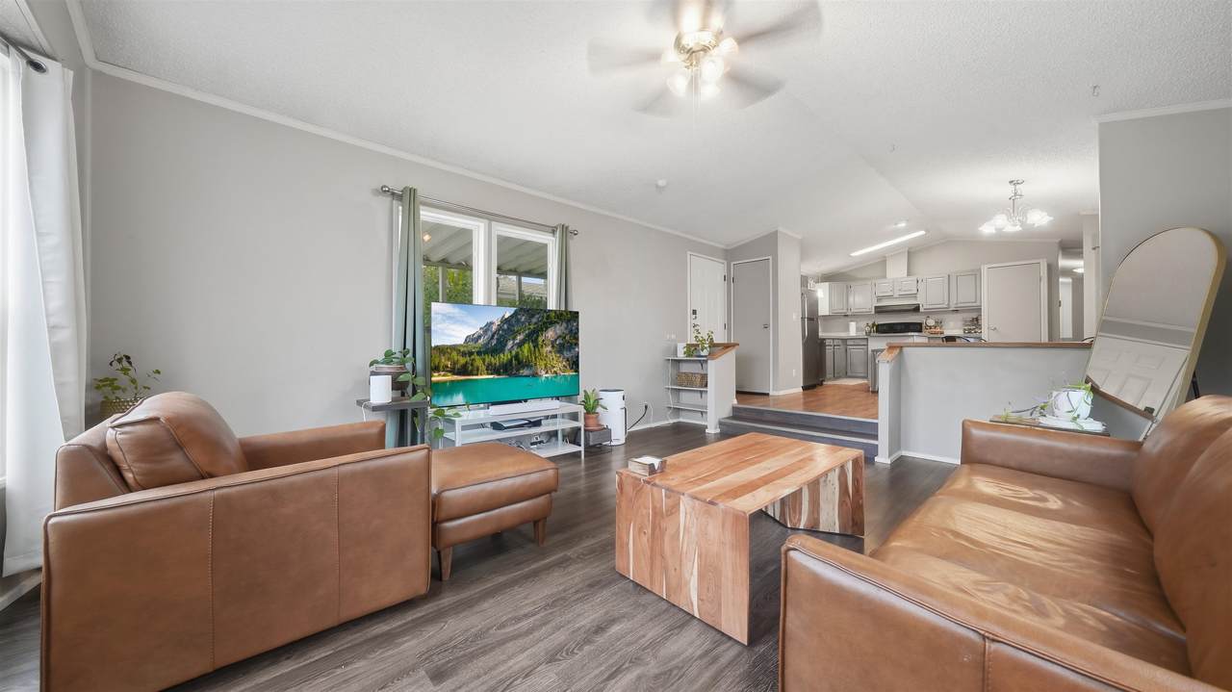
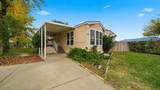
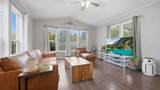
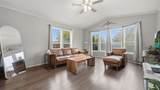
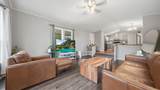
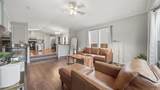
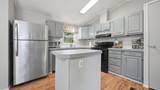
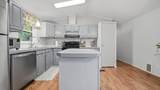
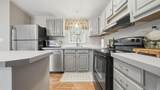
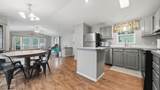
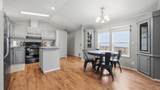
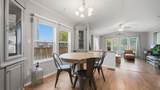
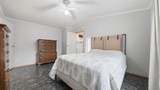
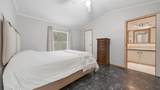
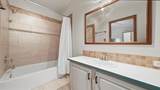
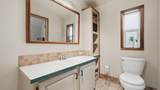
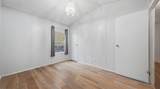
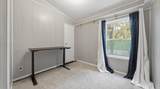
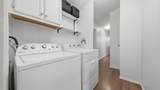
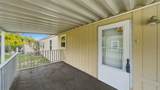
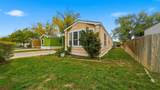
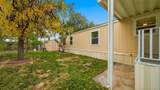
Well-maintained, move-in ready, and filled with natural light, this three-bedroom, two-bath home in Midlands Village offers comfortable living at an approachable price. With just over 1,200 square feet, a thoughtfully arranged floor plan, and an end-lot setting with established landscaping, this single-wide has plenty to appreciate inside and out. The sunken living room at the front of the home is a standout feature, with tall windows on multiple sides bringing in natural light. Vaulted ceilings add to the open feel, while wood-look flooring and neutral colors create a backdrop for your own style. A few steps up, the kitchen and dining area stay connected to the living room while giving each space its own definition. Gray cabinetry, a center island, and a window above the sink give the kitchen a bright, practical layout. The adjoining dining area has room to gather around the table, with glass-front corner cabinets adding display and storage space. Updated appliances are included, along with the washer and dryer, making the transition into your next home that much easier. The primary suite offers a generously sized bedroom and a private full bathroom with an extended vanity, built-in shelving, and a tub/shower combination. Two additional bedrooms offer options for guests, a home office, or hobbies, with a second full bathroom nearby. The laundry area includes overhead cabinetry and shelving to keep everyday essentials organized. Outside, the covered front porch provides a sheltered spot for morning coffee or relaxing at the end of the day, and mature trees and established landscaping give the setting character. There is lawn to enjoy without an oversized yard to maintain, plus a detached storage shed for tools, outdoor gear, and seasonal items. A concrete driveway adds convenient off-street parking. Midlands Village offers a close-knit community setting with on-site management. The home sits on a rented lot; land is not included in the sale, and Buyers must complete the community application and approval process. For those looking for affordability without taking on a fixer-upper, this home brings together thoughtful updates, everyday functionality, and outdoor space to make your own. MOVE-IN READY AND AVAILABLE FOR IMMEDIATE OCCUPANCY UPON COMMUNITY APPROVAL—SCHEDULE YOUR SHOWING TODAY!
-
3BEDS
-
0.03ACRES
-
2BATHS
-
01/2 BATHS
-
1,216SQFT
-
$58$/SQFT
School Information
Description
Well-maintained, move-in ready, and filled with natural light, this three-bedroom, two-bath home in Midlands Village offers comfortable living at an approachable price. With just over 1,200 square feet, a thoughtfully arranged floor plan, and an end-lot setting with established landscaping, this single-wide has plenty to appreciate inside and out. The sunken living room at the front of the home is a standout feature, with tall windows on multiple sides bringing in natural light. Vaulted ceilings add to the open feel, while wood-look flooring and neutral colors create a backdrop for your own style. A few steps up, the kitchen and dining area stay connected to the living room while giving each space its own definition. Gray cabinetry, a center island, and a window above the sink give the kitchen a bright, practical layout. The adjoining dining area has room to gather around the table, with glass-front corner cabinets adding display and storage space. Updated appliances are included, along with the washer and dryer, making the transition into your next home that much easier. The primary suite offers a generously sized bedroom and a private full bathroom with an extended vanity, built-in shelving, and a tub/shower combination. Two additional bedrooms offer options for guests, a home office, or hobbies, with a second full bathroom nearby. The laundry area includes overhead cabinetry and shelving to keep everyday essentials organized. Outside, the covered front porch provides a sheltered spot for morning coffee or relaxing at the end of the day, and mature trees and established landscaping give the setting character. There is lawn to enjoy without an oversized yard to maintain, plus a detached storage shed for tools, outdoor gear, and seasonal items. A concrete driveway adds convenient off-street parking. Midlands Village offers a close-knit community setting with on-site management. The home sits on a rented lot; land is not included in the sale, and Buyers must complete the community application and approval process. For those looking for affordability without taking on a fixer-upper, this home brings together thoughtful updates, everyday functionality, and outdoor space to make your own. MOVE-IN READY AND AVAILABLE FOR IMMEDIATE OCCUPANCY UPON COMMUNITY APPROVAL—SCHEDULE YOUR SHOWING TODAY!