

Skip To Content

440 High Pointe Circle

Grand Junction, CO 81507
  • $1,599,000
  • STATUS: Active
  • ON SITE: 34 Days
  • MLS #: 20264601
Price Reduced
UPDATED: 17 min ago
$1,599,000
  • 5
    BEDS
  • 0.51
    ACRES
  • 5
    BATHS
  • 0
    1/2 BATHS
  • 4,832
    SQFT
  • $331
    $/SQFT
Neighborhood:
Type:
Single-Family Home
Built:
2001
County:
Area:

School Information

Elementary School:
Middle School:
High School:

Description

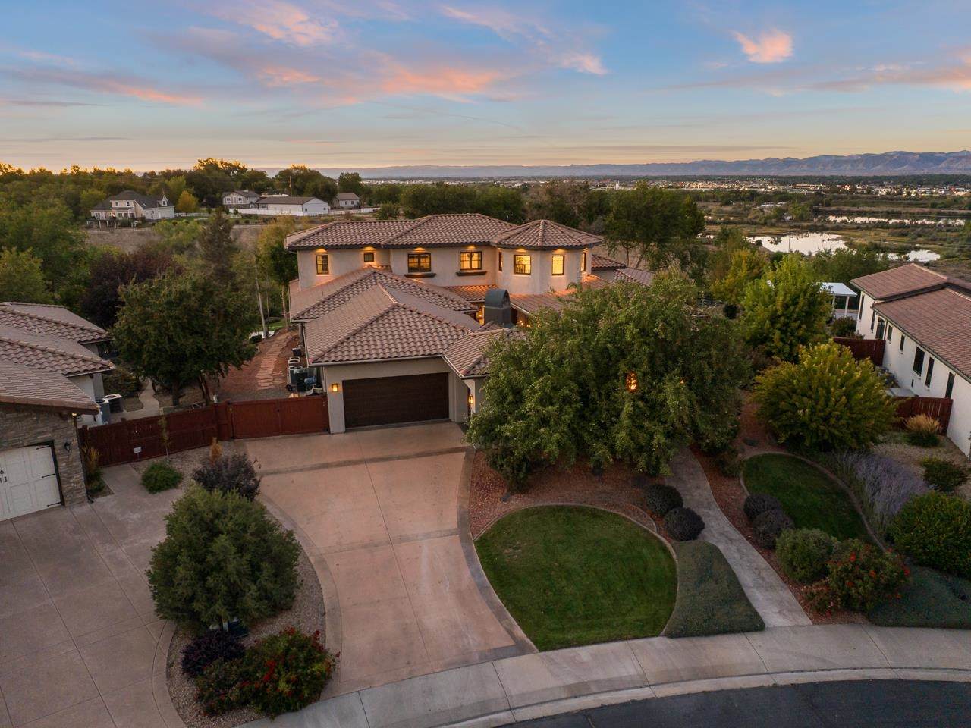
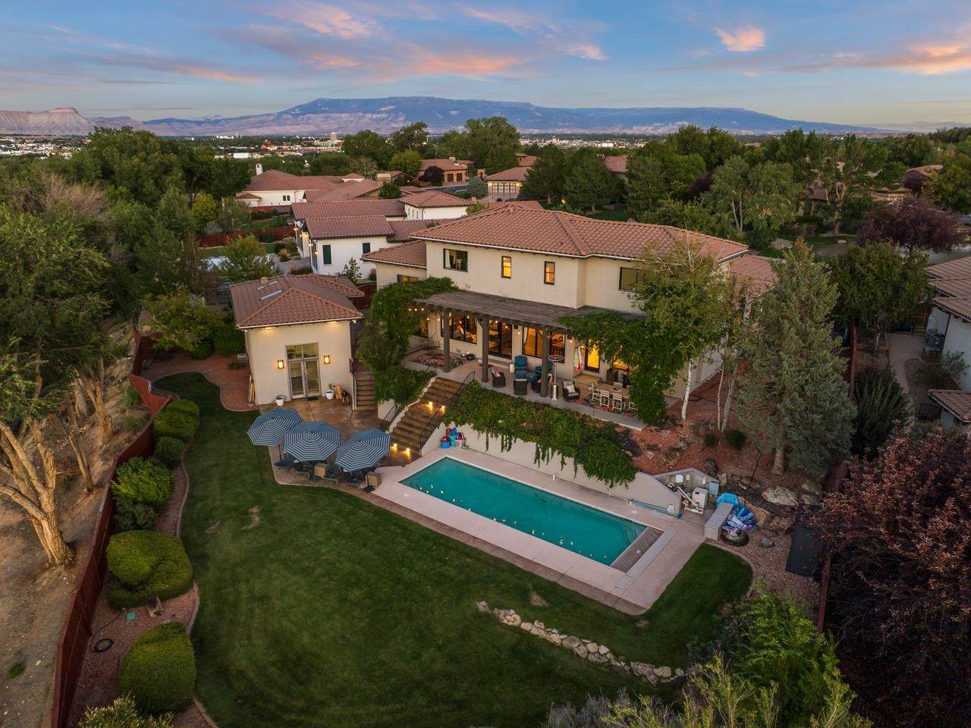
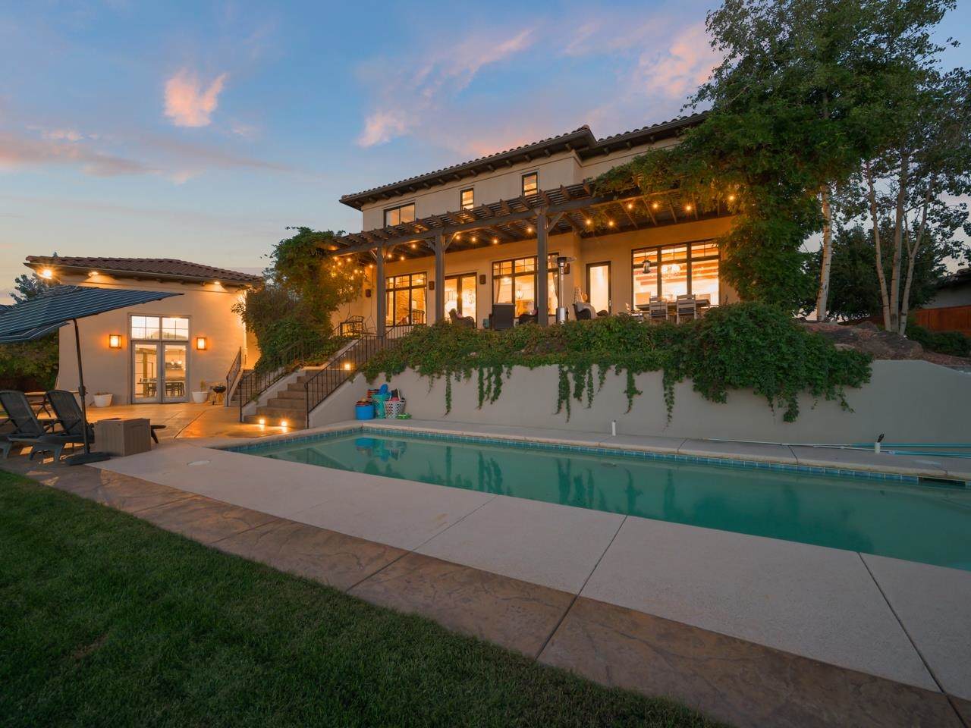
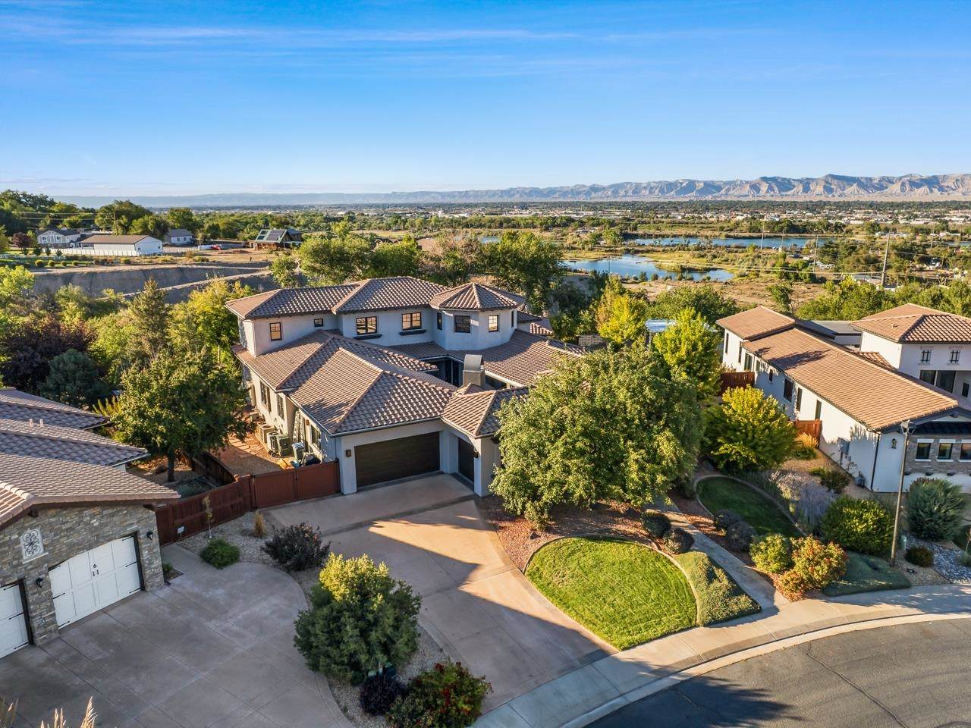
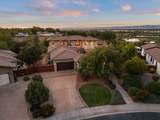
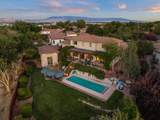
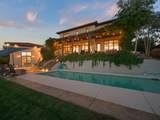
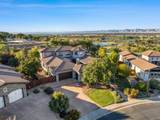
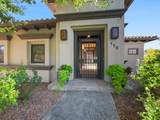
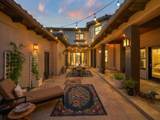
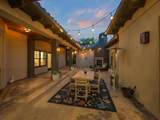
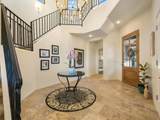
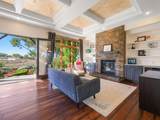
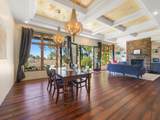
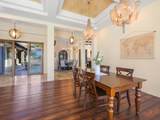
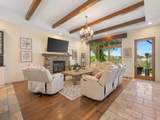
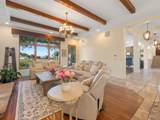
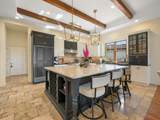
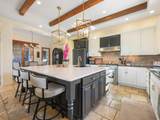
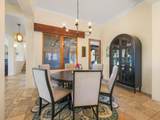
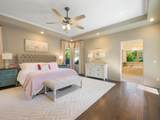
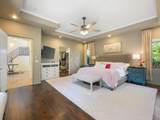
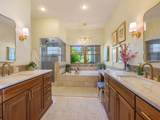
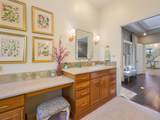
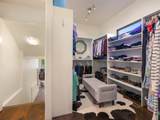
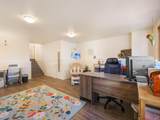
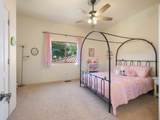
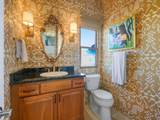
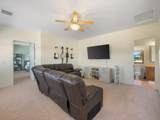
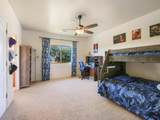
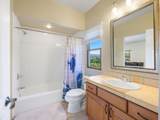
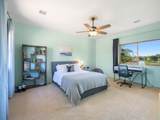
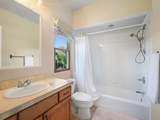
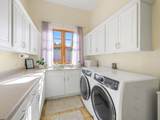
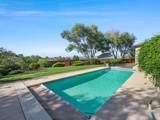
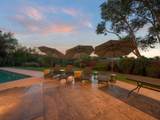
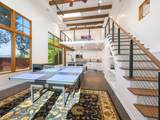
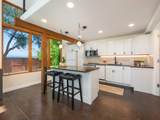
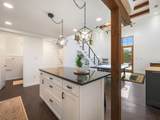
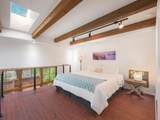
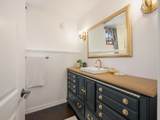
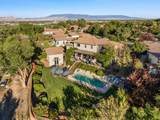
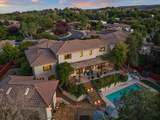
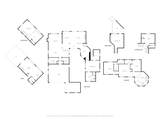
Welcome to 440 High Pointe Circle, an architectural masterpiece nestled in one of the Redlands' most sought-after high-end neighborhoods! The curb appeal here is undeniable, with a stunning Tuscan-inspired architectural style that sets this home apart. Step through the entryway and into a private courtyard, complete with its own outdoor fireplace - an unforgettable first impression before you've even stepped inside! Once you do, gorgeous hardwood floors carry you through a layout designed for both everyday living and serious entertaining. A sitting/family room offers warmth and comfort, while the formal dining space is bathed in natural light pouring through oversized windows. The breakfast nook adds a cozy, casual spot for your morning coffee, and the kitchen? Absolutely stunning - a massive quartzite island, high-end appliances (including a wine fridge), and finishes that make this space the true heart of the home. The living room rounds out the main level beautifully, offering yet another gathering space with style to spare. The primary suite is nothing short of spectacular, featuring a spa-inspired 5-piece en-suite bath & a walk-in closet so large it connects directly to a lower-level office space with private patio access - talk about a work-from-home dream! A bedroom tucked at the stair landing offers convenient access to its own 3/4 bath, while upstairs you'll find two additional bedrooms, a rec room perfect for movie nights or game days, and two more full baths - plenty of space for family and guests alike! And this property doesn't stop there - a detached casita with a lofted bedroom offers the perfect guest retreat! Step outside to your own private oasis, complete with an in-ground pool and breathtaking backyard views that make every evening feel like a vacation. This is luxury Redlands living at its finest. Homes like this don't come around often - schedule your private tour today!

Monthly Payment Calculator

© 2026 Grand Junction MLS. All Rights Reserved. IDX information is provided exclusively for consumers' personal, non-commercial use and may not be used for any purpose other than to identify prospective properties consumers may be interested in purchasing. Information is deemed reliable but is not guaranteed accurate by the MLS or Coldwell Banker Distinctive Properties. IDX information is provided exclusively for consumers' personal, non-commercial use and may not be used for any purpose other than to identify prospective properties consumers may be interested in purchasing. Information is deemed reliable but is not guaranteed accurate by the MLS or Coldwell Banker Distinctive Properties. Data last updated 2026-10-16T23:15:23.56 UTC.

www.westerncoloradodistinctiveproperties.com/homes/181133934
Print Image

440 High Pointe Circle Grand Junction, CO 81507

  • Price: $1,599,000
  • Status: Active
  • On Site: 34 Days
  • Updated: 17 min ago
  • MLS #: 20264601
5
Beds
5
Baths
0
½ Baths
0.51
Acres
4,832
SQFT
$331
$/SQFT
2001
Built
Neighborhood:
High Pointe Est
County:
Mesa
Area:
Redlands
Elementary School:
Broadway
Middle School:
Redlands
High School:
Fruita Monument
Property Description
Welcome to 440 High Pointe Circle, an architectural masterpiece nestled in one of the Redlands' most sought-after high-end neighborhoods! The curb appeal here is undeniable, with a stunning Tuscan-inspired architectural style that sets this home apart. Step through the entryway and into a private courtyard, complete with its own outdoor fireplace - an unforgettable first impression before you've even stepped inside! Once you do, gorgeous hardwood floors carry you through a layout designed for both everyday living and serious entertaining. A sitting/family room offers warmth and comfort, while the formal dining space is bathed in natural light pouring through oversized windows. The breakfast nook adds a cozy, casual spot for your morning coffee, and the kitchen? Absolutely stunning - a massive quartzite island, high-end appliances (including a wine fridge), and finishes that make this space the true heart of the home. The living room rounds out the main level beautifully, offering yet another gathering space with style to spare. The primary suite is nothing short of spectacular, featuring a spa-inspired 5-piece en-suite bath & a walk-in closet so large it connects directly to a lower-level office space with private patio access - talk about a work-from-home dream! A bedroom tucked at the stair landing offers convenient access to its own 3/4 bath, while upstairs you'll find two additional bedrooms, a rec room perfect for movie nights or game days, and two more full baths - plenty of space for family and guests alike! And this property doesn't stop there - a detached casita with a lofted bedroom offers the perfect guest retreat! Step outside to your own private oasis, complete with an in-ground pool and breathtaking backyard views that make every evening feel like a vacation. This is luxury Redlands living at its finest. Homes like this don't come around often - schedule your private tour today!
Exterior Features

Architectural Style Two Story Attached Garage YN Yes Construction Materials Stucco Wood Frame Direction Faces Southeast Exterior Features Sprinkler / Irrigation Pool Fencing Picket Split Rail Garage YN Yes Levels Two Lot Features Sprinklers In Rear Irregular Lot Landscaped Mature Trees Lot Size Dimensions 158x189 Irregular Other Structures Pergola Parking Features Attached Garage Garage Door Opener RV Access / Parking Patio And Porch Features Covered Open Patio Road Frontage Type City Street Road Surface Type Paved Roof Tile

Interior Features

Appliances Dryer Dishwasher Disposal Gas Oven Gas Range Microwave Refrigerator Range Hood Trash Compactor Washer Basement Crawl Space Cooling Central Air Cooling YN Yes Fireplace Features Family Room Gas Log Living Room Outside Fireplace YN Yes Flooring Carpet Hardwood Luxury Vinyl Luxury Vinyl Plank Tile Heating Forced Air Fireplace(s) Natural Gas Heating YN Yes Interior Features Ceiling Fan(s) Granite Counters Garden Tub / Roman Tub Jetted Tub Main Level Primary Pantry Quartz Counters Walk- In Closet(s) Walk- In Shower Window Treatments Programmable Thermostat Laundry Features Laundry Room Washer Hookup Dryer Hookup Rooms Living Room (Main Level) Laundry (Main Level) Kitchen (Main Level) Family Room (Main Level) Dining Room (Main Level) Bedroom 5 (Upper Level) Bedroom 4 (Upper Level) Bedroom 3 (Upper Level) Primary Bedroom (Main Level) Other (Upper Level) Bedroom 2 (Upper Level) Window Features Window Coverings

Property Features

Accessibility Features None Low Threshold Shower Association Fee 2300 Association Fee Frequency Annually Association Fee Includes Common Area Maintenance Association YN Yes Current Use Residential Single Family Elevation 4650 Green Energy Generation Solar Land Lease YN No Pool Features In Ground Property Sub Type Single Family Residence Sewer Connected Water Source Public Zoning Description PD

Listing courtesy of Leah Mast of THE CHRISTI REECE GROUP: 970-589-7700.
© 2026 Grand Junction MLS. All Rights Reserved. IDX information is provided exclusively for consumers' personal, non-commercial use and may not be used for any purpose other than to identify prospective properties consumers may be interested in purchasing. Information is deemed reliable but is not guaranteed accurate by the MLS or Coldwell Banker Distinctive Properties. IDX information is provided exclusively for consumers' personal, non-commercial use and may not be used for any purpose other than to identify prospective properties consumers may be interested in purchasing. Information is deemed reliable but is not guaranteed accurate by the MLS or Coldwell Banker Distinctive Properties. Data last updated 2026-10-16T23:15:23.56 UTC.

 
https://bt-photos.global.ssl.fastly.net/gjunction/orig_boomver_1_20264601-2.jpg https://bt-photos.global.ssl.fastly.net/gjunction/orig_boomver_1_20264601-2.jpg https://bt-photos.global.ssl.fastly.net/gjunction/orig_boomver_1_20264601-2.jpg
Logo
Coldwell Banker Distinctive Properties
131 N 6th Street, Suite 200
Grand Junction CO, 81501