Skip To Content

5335 Grand Mesa View Drive

Whitewater, CO 81527
  • $599,000
  • STATUS: Active
  • ON SITE: 38 Days
  • MLS #: 20264454
UPDATED: 56 min ago
$599,000
  • 3
    BEDS
  • 5.04
    ACRES
  • 2
    BATHS
  • 0
    1/2 BATHS
Type:
Manufactured Home
Built:
2001
County:

School Information

Elementary School:
Middle School:
High School:

Description

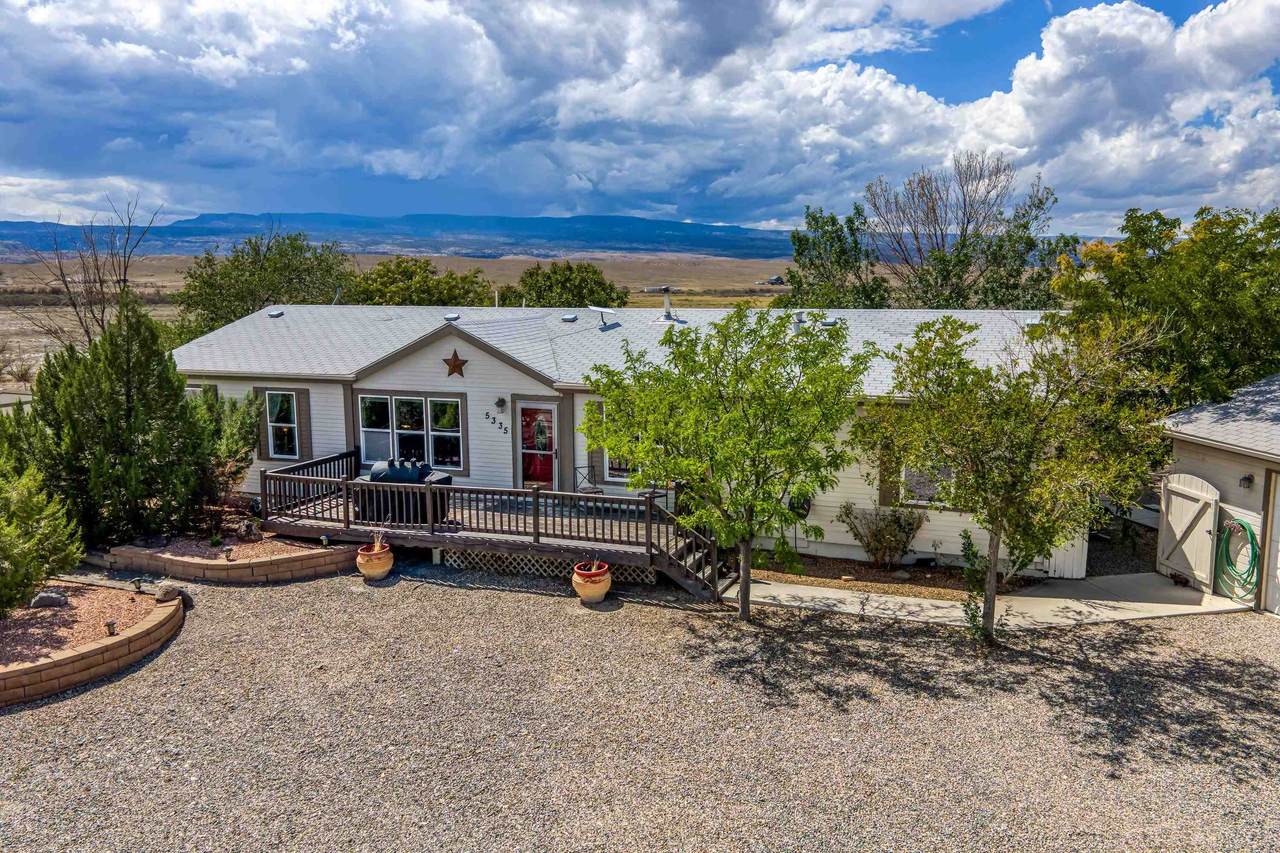
Country living with room to spread out! Situated on approximately 5.04 acres in the Whitewater area, this well-cared-for 3-bedroom, 2-bath home offers approximately 1,917 square feet of comfortable living space along with plenty of room for horses, toys, equipment and more. A welcoming gravel circle driveway provides easy access and plenty of parking, while the property offers beautiful 360-degree views of the surrounding Western Colorado landscape. Step inside to a spacious, inviting floor plan featuring vaulted ceilings, abundant natural light and warm wood accents throughout. The roomy kitchen offers plenty of cabinet and counter space, granite countertops, a large center island with butcher-block-style work surfaces, stainless steel appliances and an adjoining dining area, making it a great space for everyday living and entertaining. The expansive living room is accented by a beautiful wood ceiling and provides plenty of room to gather and relax. The generous primary suite is a true retreat with a beautiful wood-plank ceiling, ample space for furnishings and a private bath featuring a soaking tub, separate shower and plenty of storage. Two additional bedrooms provide flexibility for family, guests or a home office. A large laundry/mudroom and additional bonus/back room provide even more functional space for hobbies, storage, a workout area or whatever fits your needs. Outside, you'll find horse-friendly space, RV parking, outbuildings and an oversized detached 3-car garage with plenty of room for vehicles, equipment and recreational toys. Irrigation water is currently used for the sprinkler system only. Enjoy wide-open Western Colorado surroundings while still being within convenient reach of Grand Junction. A property offering space, versatility and country charm - come see everything this Whitewater property has to offer!

Monthly Payment Calculator

© 2026 Grand Junction MLS. All Rights Reserved. IDX information is provided exclusively for consumers' personal, non-commercial use and may not be used for any purpose other than to identify prospective properties consumers may be interested in purchasing. Information is deemed reliable but is not guaranteed accurate by the MLS or Coldwell Banker Distinctive Properties. IDX information is provided exclusively for consumers' personal, non-commercial use and may not be used for any purpose other than to identify prospective properties consumers may be interested in purchasing. Information is deemed reliable but is not guaranteed accurate by the MLS or Coldwell Banker Distinctive Properties. Data last updated 2026-10-12T20:15:26.45 UTC.

www.westerncoloradodistinctiveproperties.com/homes/180840645
Print Image

5335 Grand Mesa View Drive Whitewater, CO 81527

  • Price: $599,000
  • Status: Active
  • On Site: 38 Days
  • Updated: 56 min ago
  • MLS #: 20264454
3
Beds
2
Baths
0
½ Baths
5.04
Acres
2001
Built
Neighborhood:
Grand Mesa View Subdivision
County:
Mesa
Area:
Whitewater/Gateway
Elementary School:
Mesa View
Middle School:
Orchard Mesa
High School:
Grand Junction
Property Description
Country living with room to spread out! Situated on approximately 5.04 acres in the Whitewater area, this well-cared-for 3-bedroom, 2-bath home offers approximately 1,917 square feet of comfortable living space along with plenty of room for horses, toys, equipment and more. A welcoming gravel circle driveway provides easy access and plenty of parking, while the property offers beautiful 360-degree views of the surrounding Western Colorado landscape. Step inside to a spacious, inviting floor plan featuring vaulted ceilings, abundant natural light and warm wood accents throughout. The roomy kitchen offers plenty of cabinet and counter space, granite countertops, a large center island with butcher-block-style work surfaces, stainless steel appliances and an adjoining dining area, making it a great space for everyday living and entertaining. The expansive living room is accented by a beautiful wood ceiling and provides plenty of room to gather and relax. The generous primary suite is a true retreat with a beautiful wood-plank ceiling, ample space for furnishings and a private bath featuring a soaking tub, separate shower and plenty of storage. Two additional bedrooms provide flexibility for family, guests or a home office. A large laundry/mudroom and additional bonus/back room provide even more functional space for hobbies, storage, a workout area or whatever fits your needs. Outside, you'll find horse-friendly space, RV parking, outbuildings and an oversized detached 3-car garage with plenty of room for vehicles, equipment and recreational toys. Irrigation water is currently used for the sprinkler system only. Enjoy wide-open Western Colorado surroundings while still being within convenient reach of Grand Junction. A property offering space, versatility and country charm - come see everything this Whitewater property has to offer!
Exterior Features

Architectural Style Ranch Attached Garage YN No Construction Materials Manufactured Masonite Direction Faces Southeast Exterior Features Dog Run Shed Sprinkler / Irrigation Fencing Full Split Rail Vinyl Garage YN Yes Horse Amenities Horses Allowed Lot Features Irregular Lot Landscaped Sprinkler System Lot Size Dimensions 450x438x665x410 Other Structures Corral(s) Outbuilding Stable(s) Shed(s) Parking Features Detached Garage Garage Door Opener RV Access / Parking Patio And Porch Features Deck Open Patio Road Frontage Type Cul- De- Sac Road Surface Type Dirt Gravel Roof Asphalt Composition

Interior Features

Appliances Dryer Dishwasher Electric Oven Electric Range Disposal Microwave Refrigerator Washer Basement Crawl Space Cooling Central Air Cooling YN Yes Fireplace Features Pellet Stove Fireplace YN Yes Flooring Carpet Laminate Tile Heating Forced Air Fireplace(s) Heating YN Yes Interior Features Ceiling Fan(s) Separate / Formal Dining Room Garden Tub / Roman Tub Main Level Primary Vaulted Ceiling(s) Walk- In Closet(s) Walk- In Shower Mud Room Rooms Living Room (Main Level) Laundry (Main Level) Kitchen (Main Level) Family Room (Main Level) Dining Room (Main Level) Primary Bedroom (Main Level)

Property Features

Accessibility Features None Low Threshold Shower Association Fee 250 Association Fee Frequency Annually Association Fee Includes Road Maintenance Sprinkler Association YN Yes Current Use Residential Single Family Elevation 4659 Property Sub Type Single Family Residence Sewer Septic Tank Water Source Public Zoning Description Residental

Listing courtesy of Jennifer Thomas of NEXTHOME VIRTUAL: 970-258-9300.
© 2026 Grand Junction MLS. All Rights Reserved. IDX information is provided exclusively for consumers' personal, non-commercial use and may not be used for any purpose other than to identify prospective properties consumers may be interested in purchasing. Information is deemed reliable but is not guaranteed accurate by the MLS or Coldwell Banker Distinctive Properties. IDX information is provided exclusively for consumers' personal, non-commercial use and may not be used for any purpose other than to identify prospective properties consumers may be interested in purchasing. Information is deemed reliable but is not guaranteed accurate by the MLS or Coldwell Banker Distinctive Properties. Data last updated 2026-10-12T20:15:26.45 UTC.

 
https://bt-photos.global.ssl.fastly.net/gjunction/1280_boomver_1_20264454-2.jpg https://bt-photos.global.ssl.fastly.net/gjunction/1280_boomver_1_20264454-2.jpg https://bt-photos.global.ssl.fastly.net/gjunction/1280_boomver_1_20264454-2.jpg
Logo
Coldwell Banker Distinctive Properties
131 N 6th Street, Suite 200
Grand Junction CO, 81501