Skip To Content

583 1/2 Willoughby Street

Grand Junction, CO 81504
  • $347,500
  • STATUS: Active
  • ON SITE: 72 Days
  • MLS #: 20263817
UPDATED: 33 min ago
$347,500
  • 3
    BEDS
  • 0.1
    ACRES
  • 2
    BATHS
  • 0
    1/2 BATHS
  • 1,403
    SQFT
  • $248
    $/SQFT
Type:
Townhouse
Built:
2005
County:

School Information

Elementary School:
Middle School:
High School:

Description

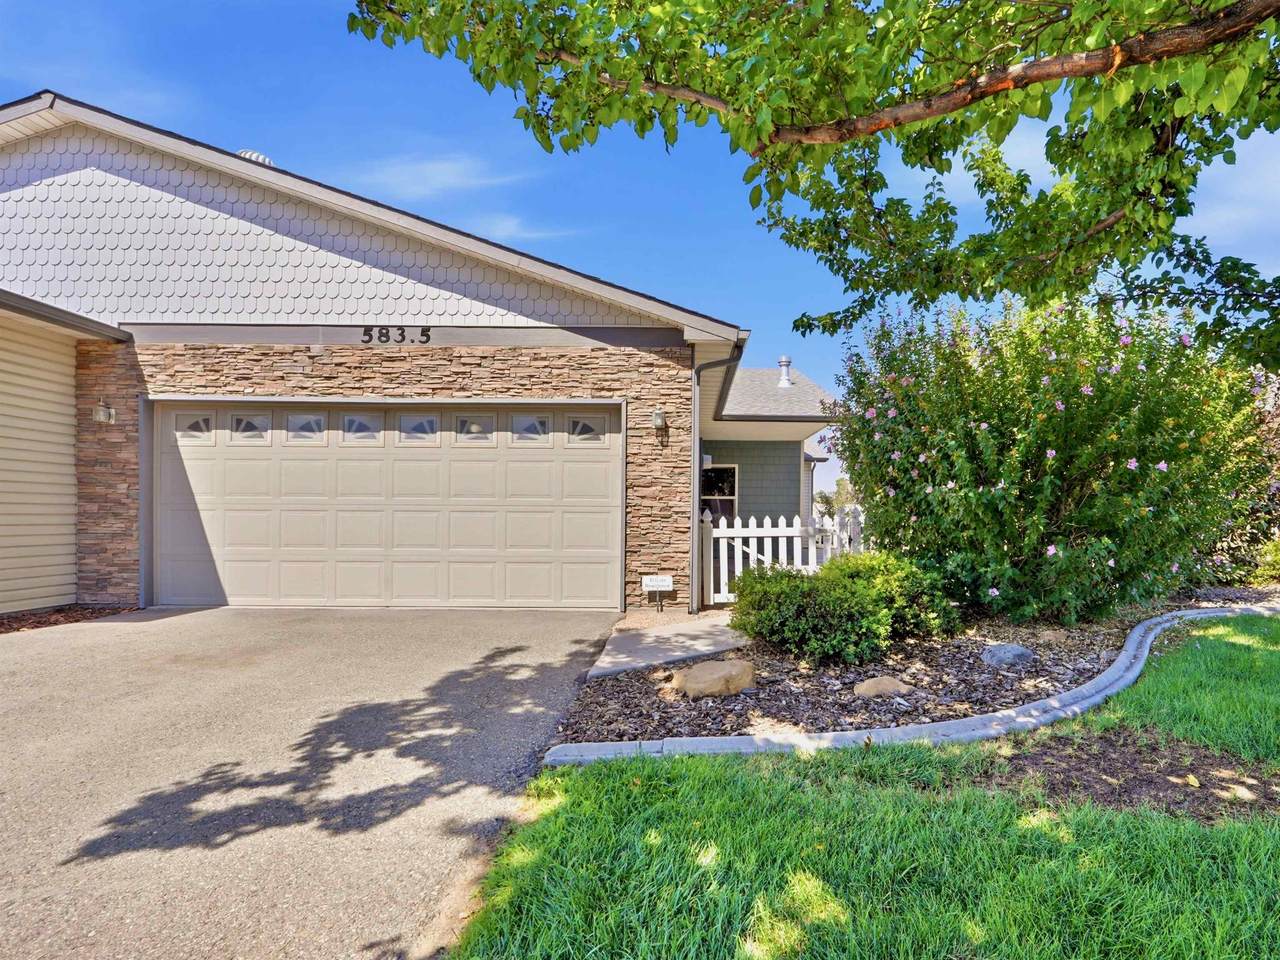
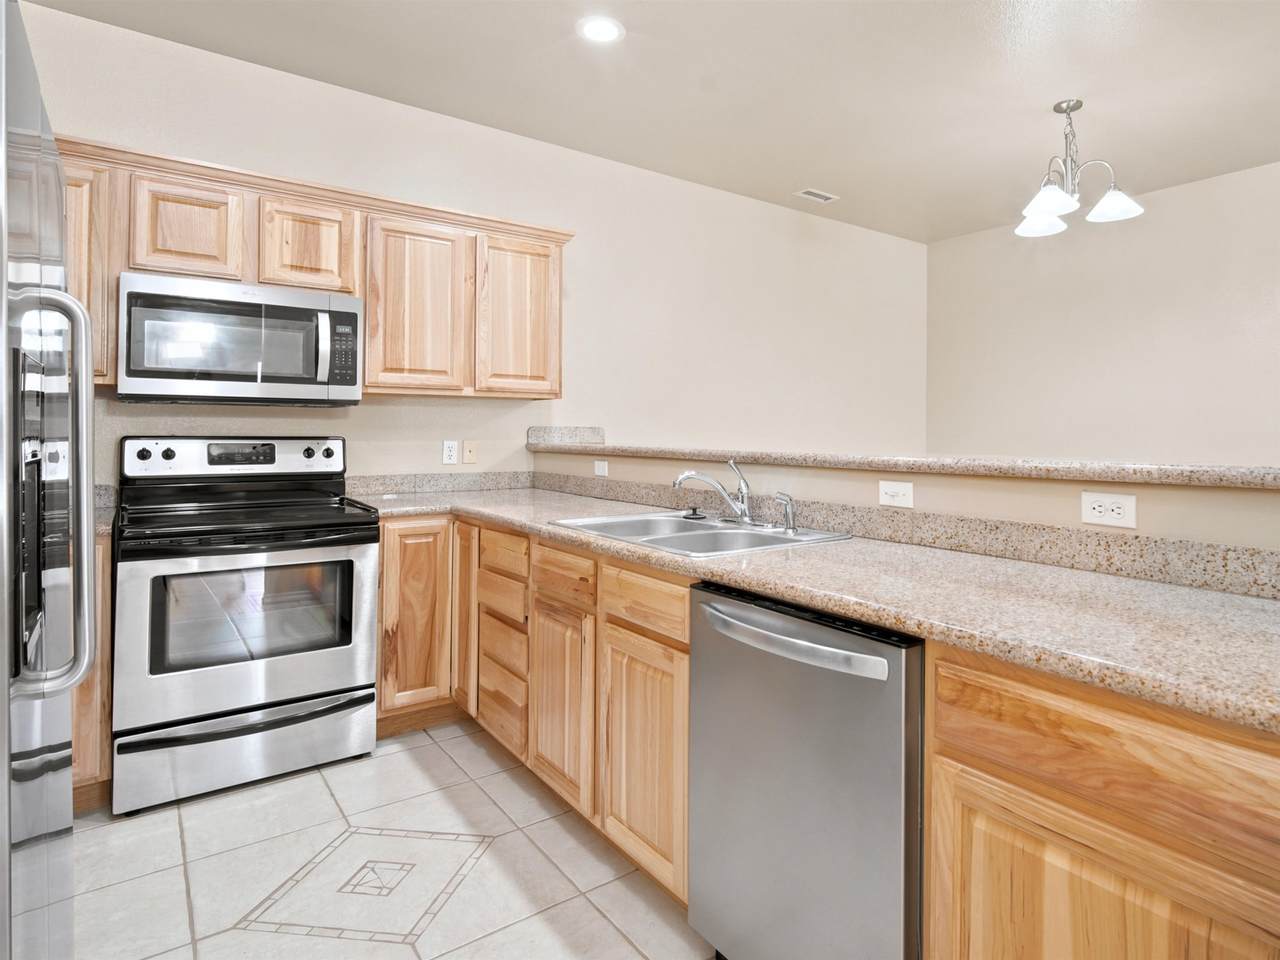
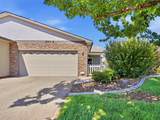
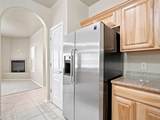
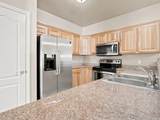
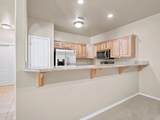
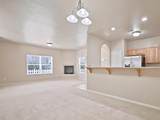
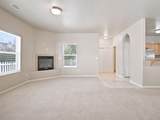
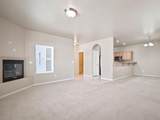
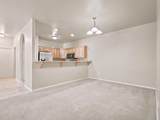
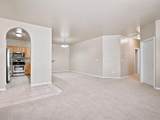
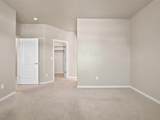
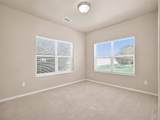
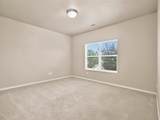
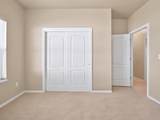
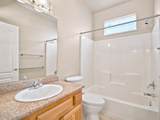
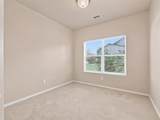
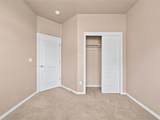
Welcome home to this beautifully maintained lock and leave ranch-style townhome. The open, functional layout is perfect for everyday living or entertaining, and the low-maintenance townhome lifestyle means more time to enjoy what matters most. Durable tile flooring flows through the entry, kitchen, and bathrooms for a clean, low-maintenance feel, while carpet in the bedrooms and living areas adds warmth and comfort. Stay cool all summer with refrigerated air and stay warm on cool nights by the gas fireplace in the winter. Don't miss this opportunity to own a move-in ready home with the perfect blend of comfort and convenience.

Monthly Payment Calculator

© 2026 Grand Junction MLS. All Rights Reserved. IDX information is provided exclusively for consumers' personal, non-commercial use and may not be used for any purpose other than to identify prospective properties consumers may be interested in purchasing. Information is deemed reliable but is not guaranteed accurate by the MLS or Coldwell Banker Distinctive Properties. IDX information is provided exclusively for consumers' personal, non-commercial use and may not be used for any purpose other than to identify prospective properties consumers may be interested in purchasing. Information is deemed reliable but is not guaranteed accurate by the MLS or Coldwell Banker Distinctive Properties. Data last updated 2026-10-16T22:15:25.297 UTC.

www.westerncoloradodistinctiveproperties.com/homes/179756006
Print Image

583 1/2 Willoughby Street Grand Junction, CO 81504

  • Price: $347,500
  • Status: Active
  • On Site: 72 Days
  • Updated: 33 min ago
  • MLS #: 20263817
3
Beds
2
Baths
0
½ Baths
0.1
Acres
1,403
SQFT
$248
$/SQFT
2005
Built
Neighborhood:
Summit View Vista Townhomes
County:
Mesa
Area:
Ne Grand Junction
Elementary School:
Fruitvale
Middle School:
Grand Mesa
High School:
Central
Property Description
Welcome home to this beautifully maintained lock and leave ranch-style townhome. The open, functional layout is perfect for everyday living or entertaining, and the low-maintenance townhome lifestyle means more time to enjoy what matters most. Durable tile flooring flows through the entry, kitchen, and bathrooms for a clean, low-maintenance feel, while carpet in the bedrooms and living areas adds warmth and comfort. Stay cool all summer with refrigerated air and stay warm on cool nights by the gas fireplace in the winter. Don't miss this opportunity to own a move-in ready home with the perfect blend of comfort and convenience.
Exterior Features

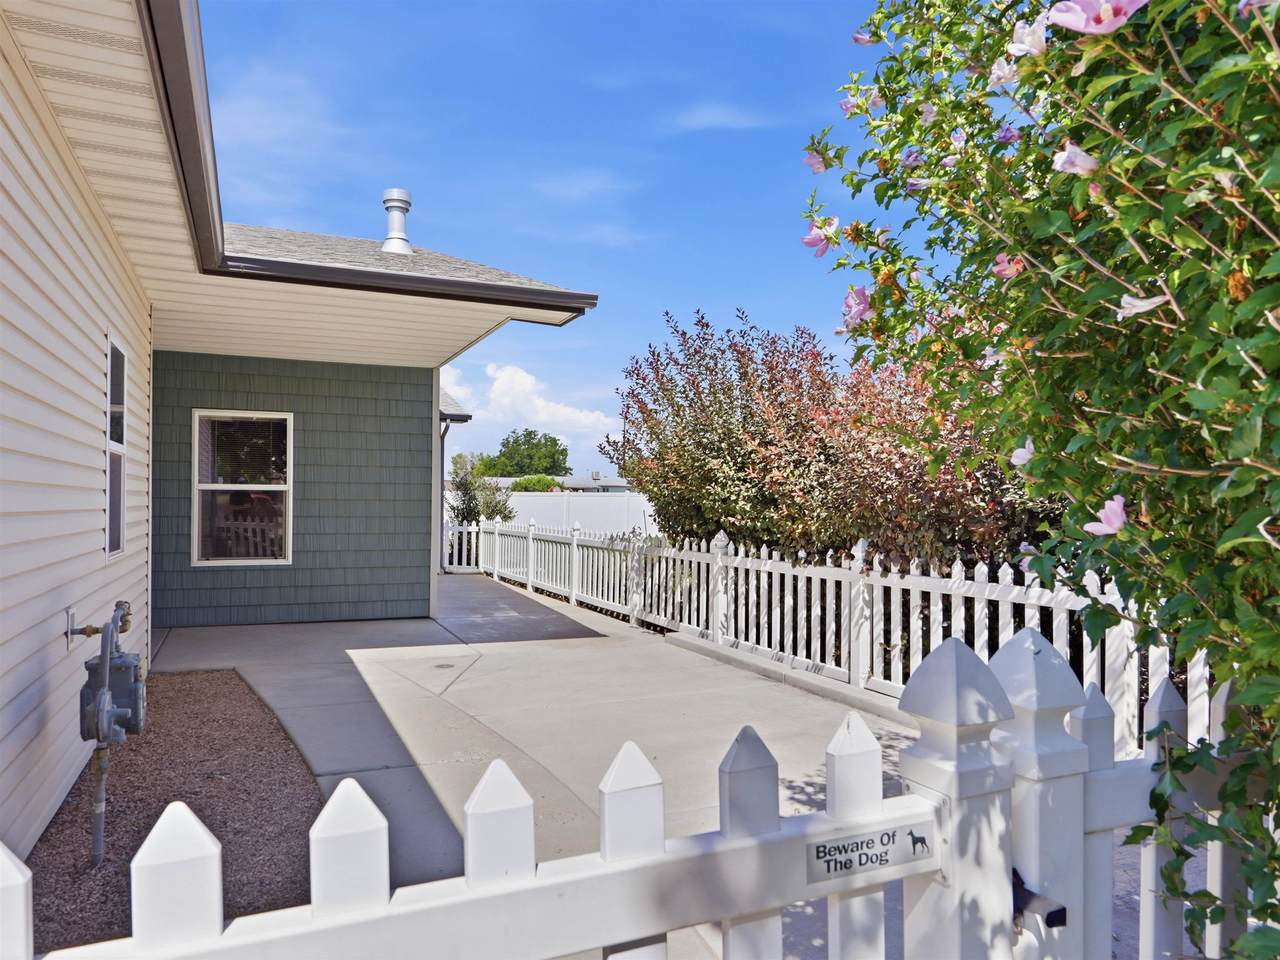
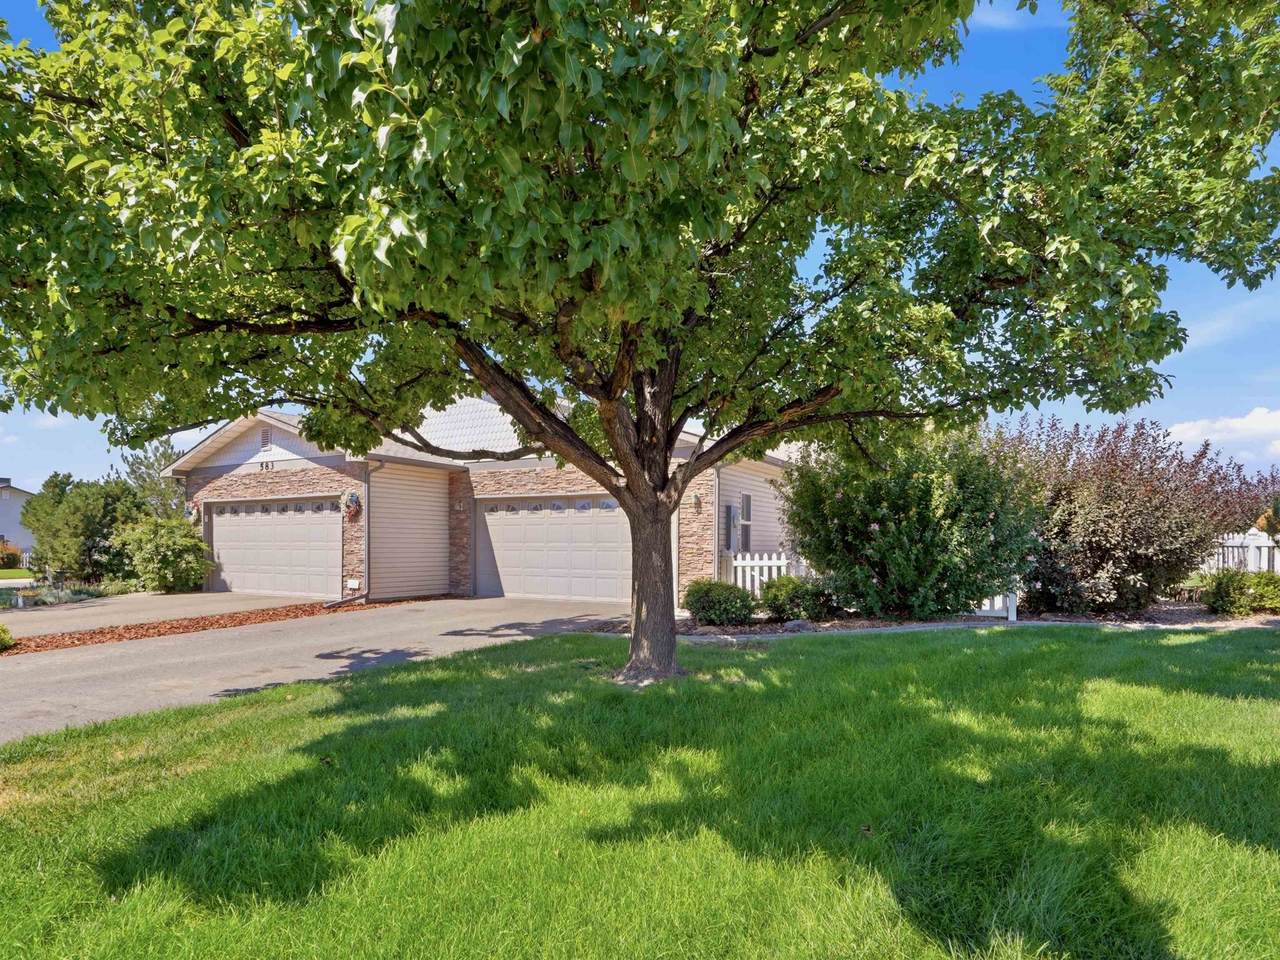
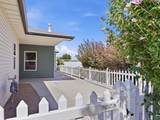
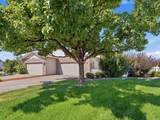
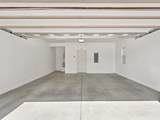
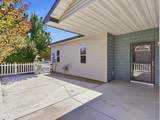
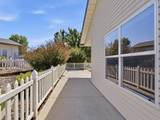
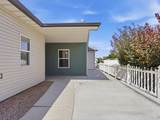
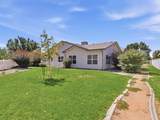
Architectural Style Ranch Attached Garage YN Yes Construction Materials Vinyl Siding Wood Frame Direction Faces East Exterior Features Sprinkler / Irrigation Fencing Picket Garage YN Yes Lot Features Landscaped Sprinkler System Lot Size Dimensions 0.10 Parking Features Attached Garage Garage Door Opener Patio And Porch Features Open Patio Road Frontage Type City Street Roof Asphalt Composition

Interior Features

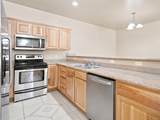
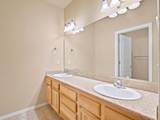
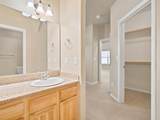
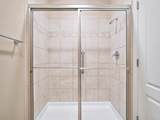
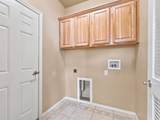
Appliances Dishwasher Electric Oven Electric Range Microwave Refrigerator Cooling Central Air Cooling YN Yes Fireplace Features Gas Log Living Room Fireplace YN Yes Flooring Carpet Tile Foundation Details Slab Heating Forced Air Natural Gas Heating YN Yes Interior Features Ceiling Fan(s) Granite Counters Kitchen / Dining Combo Main Level Primary Vaulted Ceiling(s) Walk- In Closet(s) Walk- In Shower Window Treatments Programmable Thermostat Laundry Features In Mud Room Rooms Living Room (Main Level) Laundry (Main Level) Kitchen (Main Level) Family Room Dining Room (Main Level) Bedroom 3 (Main Level) Primary Bedroom (Main Level) Bedroom 2 (Main Level) Window Features Window Coverings

Property Features

Accessibility Features None Low Threshold Shower Association Fee 165 Association Fee Frequency Monthly Association Fee Includes Common Area Maintenance Cable TV Legal / Accounting Snow Removal Sprinkler Trash Association YN Yes Current Use Residential Single Family Elevation 4586 Land Lease YN No Property Sub Type Townhouse Sewer Connected Water Source Public Zoning Description PUD

Listing courtesy of Janell Gear of GEAR & ASSOCIATES REALTY: 970-589-0002.
© 2026 Grand Junction MLS. All Rights Reserved. IDX information is provided exclusively for consumers' personal, non-commercial use and may not be used for any purpose other than to identify prospective properties consumers may be interested in purchasing. Information is deemed reliable but is not guaranteed accurate by the MLS or Coldwell Banker Distinctive Properties. IDX information is provided exclusively for consumers' personal, non-commercial use and may not be used for any purpose other than to identify prospective properties consumers may be interested in purchasing. Information is deemed reliable but is not guaranteed accurate by the MLS or Coldwell Banker Distinctive Properties. Data last updated 2026-10-16T22:15:25.297 UTC.

 
https://bt-photos.global.ssl.fastly.net/gjunction/1280_boomver_1_20263817-2.jpg https://bt-photos.global.ssl.fastly.net/gjunction/1280_boomver_1_20263817-2.jpg https://bt-photos.global.ssl.fastly.net/gjunction/1280_boomver_1_20263817-2.jpg
Logo
Coldwell Banker Distinctive Properties
131 N 6th Street, Suite 200
Grand Junction CO, 81501