Skip To Content

610 Manzanita Drive

Grand Junction, CO 81507
  • $1,043,749
  • STATUS: Active
  • ON SITE: 11 Days
  • MLS #: 20264813
UPDATED: 18 min ago
$1,043,749
  • 4
    BEDS
  • 0.22
    ACRES
  • 3
    BATHS
  • 0
    1/2 BATHS
  • 2,438
    SQFT
  • $428
    $/SQFT
Neighborhood:
Type:
Single-Family Home
Built:
2026
County:
Area:

School Information

Elementary School:
Middle School:
High School:

Description

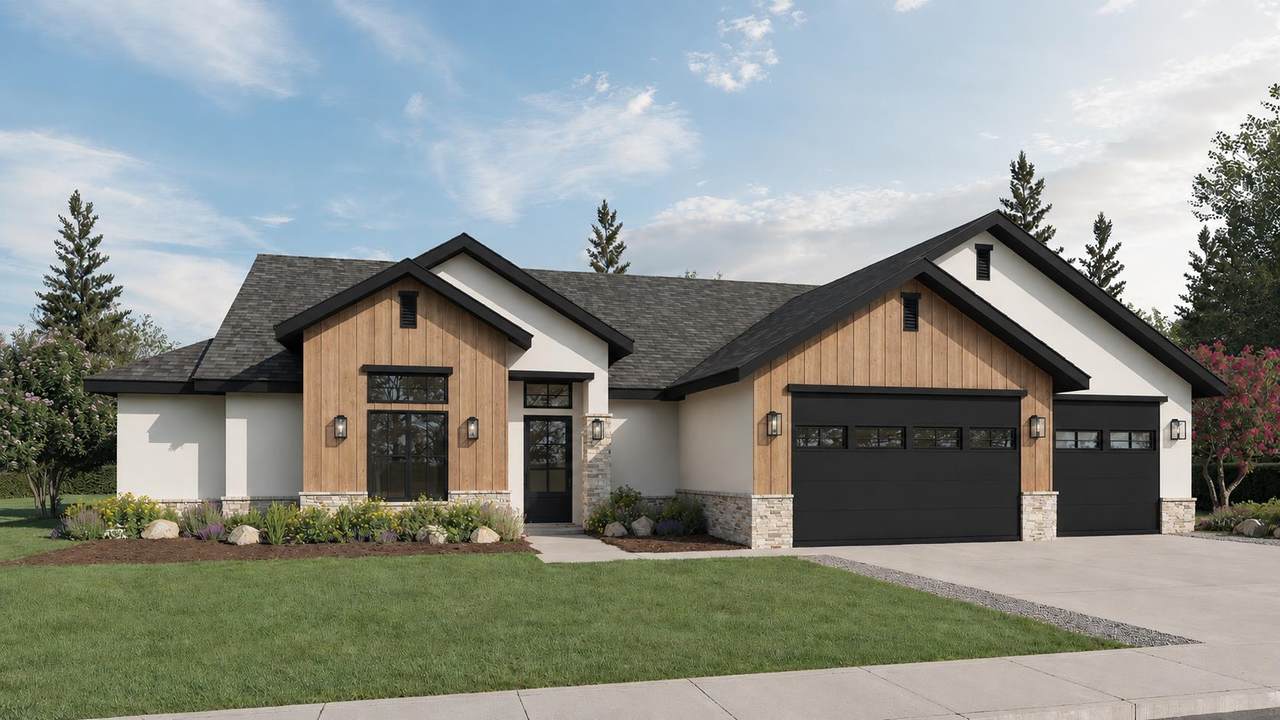
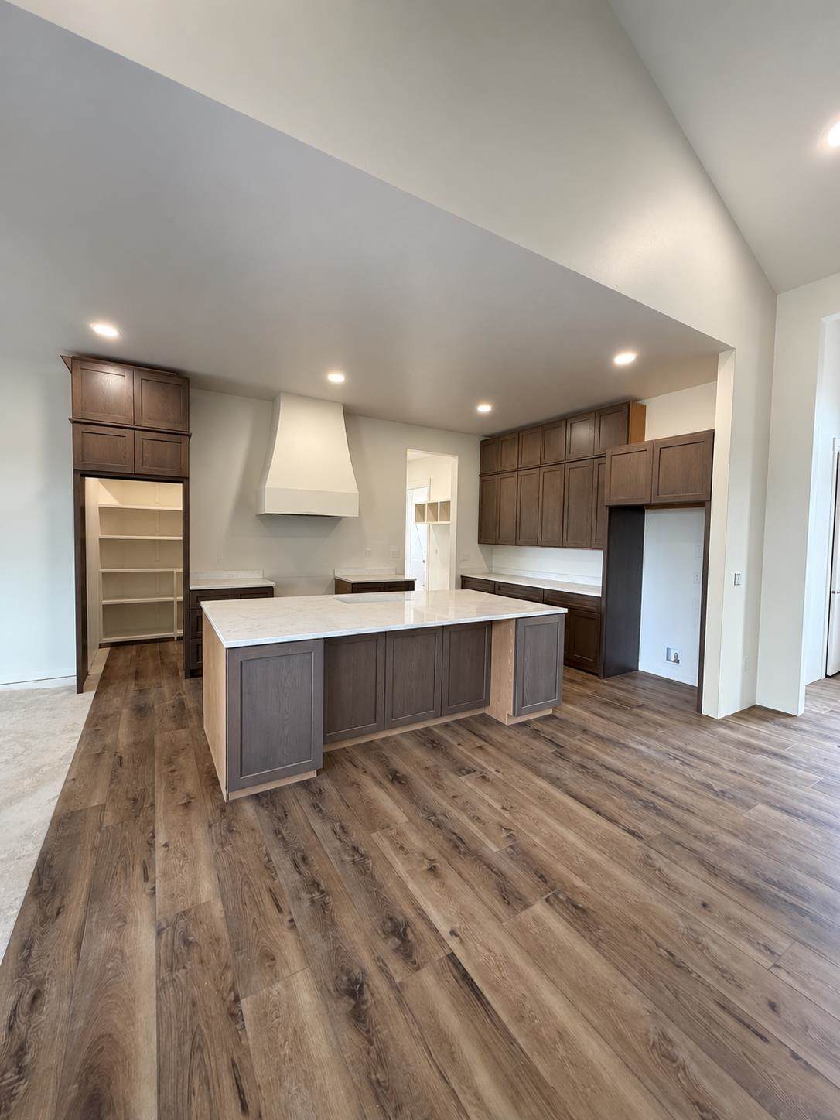
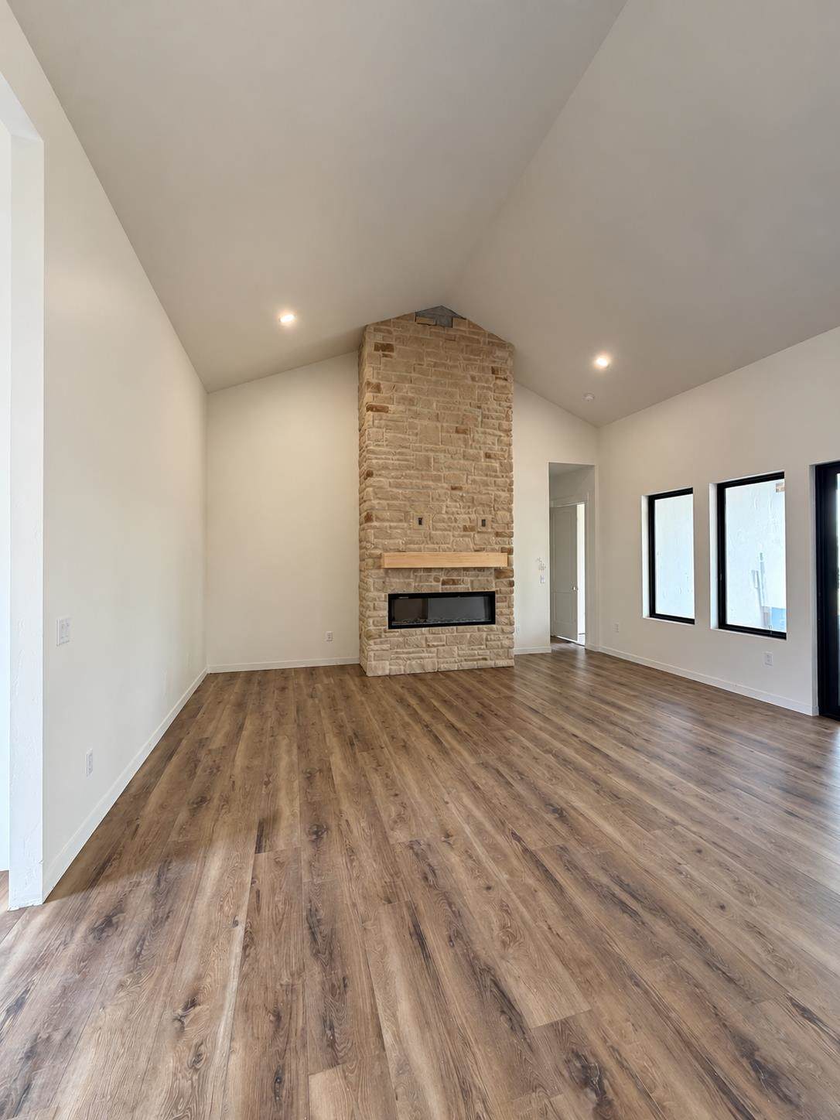
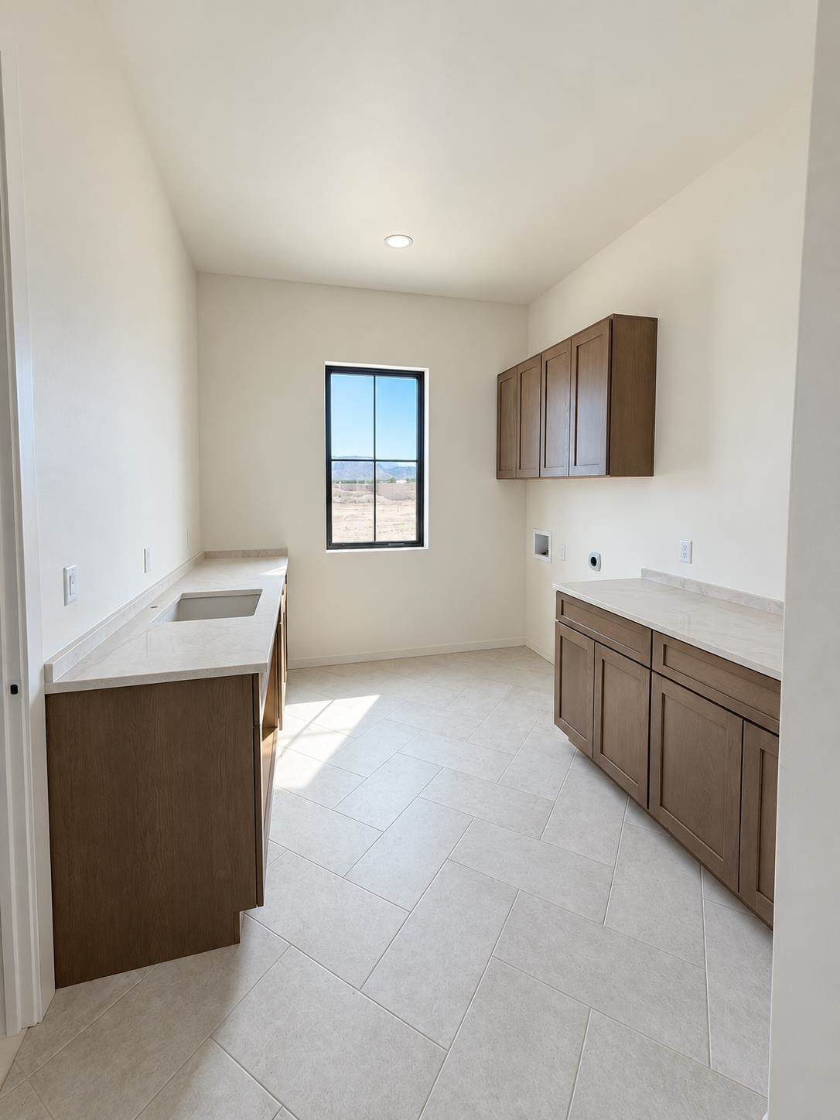
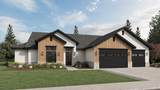
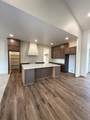
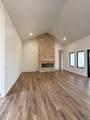
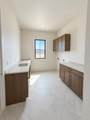
Exceptional design, elevated finishes, and incredible Western Colorado views come together in this stunning new construction home by Colorado Home Contractors in Monument Ridge Estates! Thoughtfully designed to balance beautiful everyday living with effortless entertaining, this home offers an expansive, light-filled floor plan with soaring ceilings, warm wood-tone flooring, contemporary finishes, and a striking floor-to-ceiling stone fireplace anchoring the great room. At the heart of the home, the spacious kitchen flows seamlessly into the dining and living areas, creating an impressive gathering space with direct access to the oversized covered patio; perfect for taking in the surrounding scenery and enjoying Colorado's indoor-outdoor lifestyle. A generous walk-in pantry, abundant cabinetry, expansive prep space, and carefully selected finishes bring both style and functionality to the kitchen. The private primary suite feels like its own retreat, featuring a spacious bedroom, beautifully appointed bath with dual vanities and a large walk-in shower, and an impressive walk-in closet conveniently positioned near the laundry room. Secondary bedrooms are thoughtfully separated from the primary suite, while the versatile flex space/4th bedroom offers the perfect setting for a home office, guest room, or additional living space. A dedicated mudroom, powder bath, abundant storage, and an oversized 3-car garage with EV charging locations further elevate the home's functionality. Outside, the covered patio extends nearly the full breadth of the main living space, creating an incredible backdrop for entertaining, relaxing, and enjoying the beauty that makes the Redlands so sought after!

Monthly Payment Calculator

© 2026 Grand Junction MLS. All Rights Reserved. IDX information is provided exclusively for consumers' personal, non-commercial use and may not be used for any purpose other than to identify prospective properties consumers may be interested in purchasing. Information is deemed reliable but is not guaranteed accurate by the MLS or Coldwell Banker Distinctive Properties. IDX information is provided exclusively for consumers' personal, non-commercial use and may not be used for any purpose other than to identify prospective properties consumers may be interested in purchasing. Information is deemed reliable but is not guaranteed accurate by the MLS or Coldwell Banker Distinctive Properties. Data last updated 2026-10-06T23:15:23.55 UTC.

www.westerncoloradodistinctiveproperties.com/homes/181515417
Print Image

610 Manzanita Drive Grand Junction, CO 81507

  • Price: $1,043,749
  • Status: Active
  • On Site: 11 Days
  • Updated: 18 min ago
  • MLS #: 20264813
4
Beds
3
Baths
0
½ Baths
0.22
Acres
2,438
SQFT
$428
$/SQFT
2026
Built
Neighborhood:
Monument Ridge Estates
County:
Mesa
Area:
Redlands
Elementary School:
Wingate
Middle School:
Redlands
High School:
Grand Junction
Property Description
Exceptional design, elevated finishes, and incredible Western Colorado views come together in this stunning new construction home by Colorado Home Contractors in Monument Ridge Estates! Thoughtfully designed to balance beautiful everyday living with effortless entertaining, this home offers an expansive, light-filled floor plan with soaring ceilings, warm wood-tone flooring, contemporary finishes, and a striking floor-to-ceiling stone fireplace anchoring the great room. At the heart of the home, the spacious kitchen flows seamlessly into the dining and living areas, creating an impressive gathering space with direct access to the oversized covered patio; perfect for taking in the surrounding scenery and enjoying Colorado's indoor-outdoor lifestyle. A generous walk-in pantry, abundant cabinetry, expansive prep space, and carefully selected finishes bring both style and functionality to the kitchen. The private primary suite feels like its own retreat, featuring a spacious bedroom, beautifully appointed bath with dual vanities and a large walk-in shower, and an impressive walk-in closet conveniently positioned near the laundry room. Secondary bedrooms are thoughtfully separated from the primary suite, while the versatile flex space/4th bedroom offers the perfect setting for a home office, guest room, or additional living space. A dedicated mudroom, powder bath, abundant storage, and an oversized 3-car garage with EV charging locations further elevate the home's functionality. Outside, the covered patio extends nearly the full breadth of the main living space, creating an incredible backdrop for entertaining, relaxing, and enjoying the beauty that makes the Redlands so sought after!
Exterior Features

Architectural Style Ranch Attached Garage YN Yes Construction Materials Stone Stucco Vinyl Siding Wood Frame Direction Faces West Exterior Features Sprinkler / Irrigation Fencing Full Privacy Garage YN Yes Lot Features Sprinklers In Rear Sprinklers In Front Lot Size Dimensions 72'x103'x68'x104' Parking Features Attached Garage Garage Door Opener RV Access / Parking Patio And Porch Features Covered Patio Road Frontage Type City Street Road Surface Type Paved Roof Asphalt Composition

Interior Features

Appliances Dishwasher Disposal Gas Oven Gas Range Microwave Refrigerator Cooling Central Air Cooling YN Yes Fireplace Features Electric Living Room Fireplace YN Yes Flooring Luxury Vinyl Luxury Vinyl Plank Tile Foundation Details Slab Green Energy Efficient Lighting Windows Heating Forced Air Natural Gas Heating YN Yes Interior Features Ceiling Fan(s) Separate / Formal Dining Room Main Level Primary Pantry Quartz Counters Walk- In Closet(s) Walk- In Shower Programmable Thermostat Laundry Features Laundry Room Rooms Living Room (Main Level) Laundry (Main Level) Kitchen (Main Level) Family Room Dining Room (Main Level) Bedroom 4 (Main Level) Bedroom 3 (Main Level) Primary Bedroom (Main Level) Bedroom 2 (Main Level) Window Features Low- Emissivity Windows

Property Features

Accessibility Features None Low Threshold Shower Association Fee 500 Association Fee Frequency Annually Association Fee Includes Common Area Maintenance Sprinkler Association YN Yes Current Use Residential Single Family Elevation 4597 Land Lease YN No Property Sub Type Single Family Residence Sewer Connected Utilities Water Not Available Water Source None Zoning Description RL_4

Listing courtesy of Key Team of RIVER CITY REAL ESTATE, LLC: 970-248-8501.
© 2026 Grand Junction MLS. All Rights Reserved. IDX information is provided exclusively for consumers' personal, non-commercial use and may not be used for any purpose other than to identify prospective properties consumers may be interested in purchasing. Information is deemed reliable but is not guaranteed accurate by the MLS or Coldwell Banker Distinctive Properties. IDX information is provided exclusively for consumers' personal, non-commercial use and may not be used for any purpose other than to identify prospective properties consumers may be interested in purchasing. Information is deemed reliable but is not guaranteed accurate by the MLS or Coldwell Banker Distinctive Properties. Data last updated 2026-10-06T23:15:23.55 UTC.

 
https://bt-photos.global.ssl.fastly.net/gjunction/orig_boomver_1_20264813-2.jpg https://bt-photos.global.ssl.fastly.net/gjunction/orig_boomver_1_20264813-2.jpg https://bt-photos.global.ssl.fastly.net/gjunction/orig_boomver_1_20264813-2.jpg
Logo
Coldwell Banker Distinctive Properties
131 N 6th Street, Suite 200
Grand Junction CO, 81501