Skip To Content

625 Sneddon Place

Grand Junction, CO 81504
  • $450,000
  • STATUS: Active Under Contract
  • ON SITE: 33 Days
  • MLS #: 20264978
Under Contract
UPDATED: 27 min ago
$450,000
  • 4
    BEDS
  • 0.18
    ACRES
  • 2
    BATHS
  • 0
    1/2 BATHS
  • 1,898
    SQFT
  • $237
    $/SQFT
Type:
Single-Family Home
Built:
2006
County:

School Information

Elementary School:
Middle School:
High School:

Description

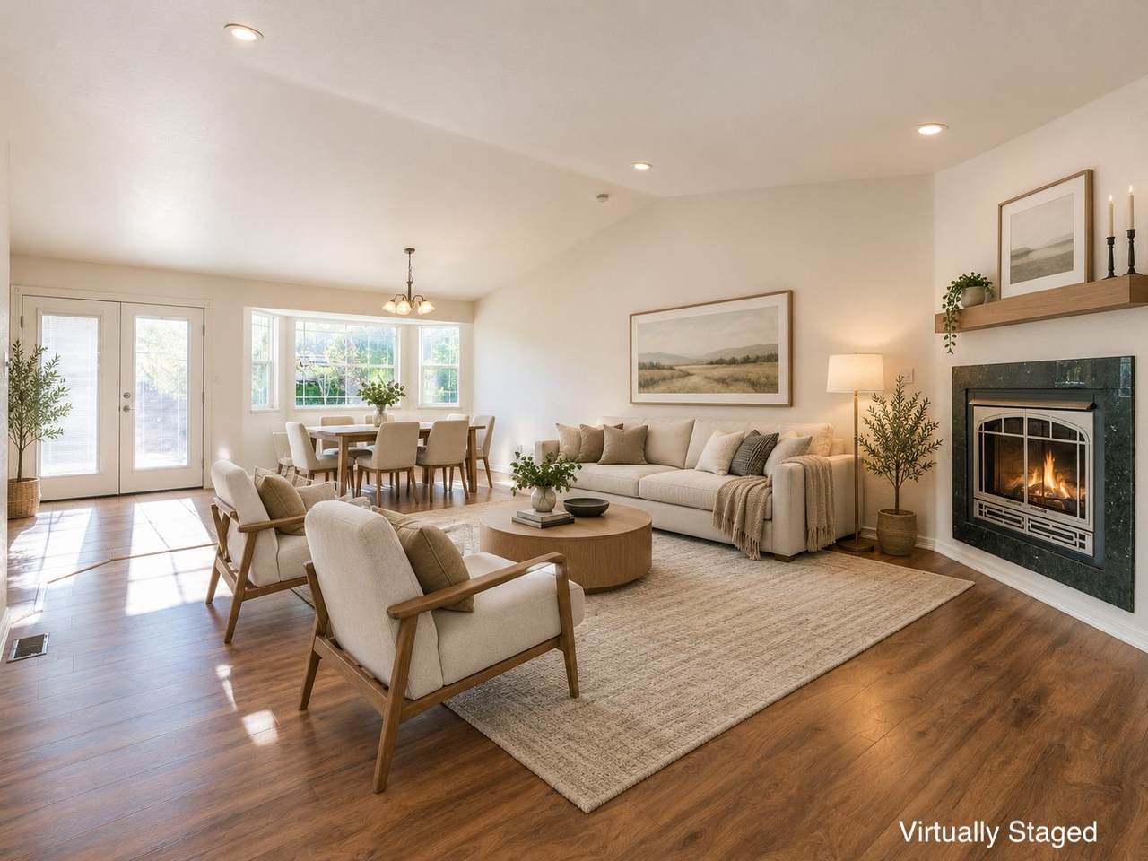
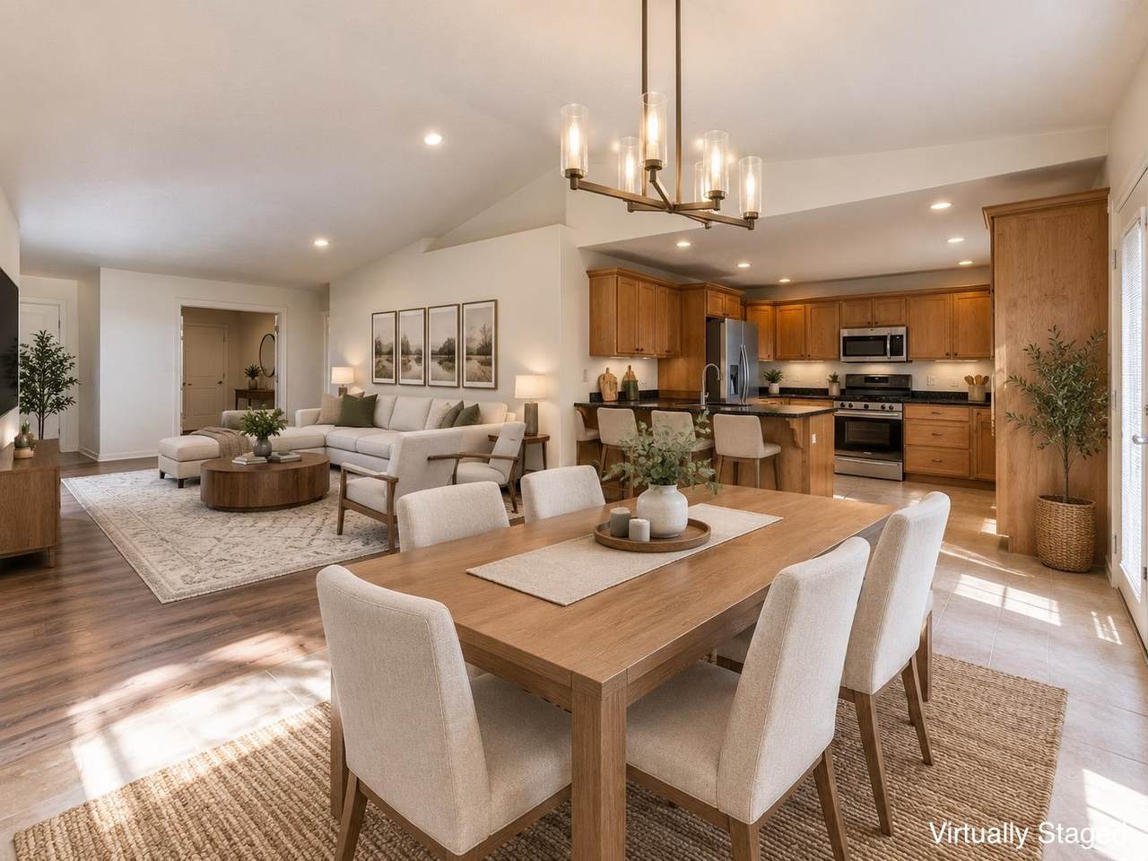
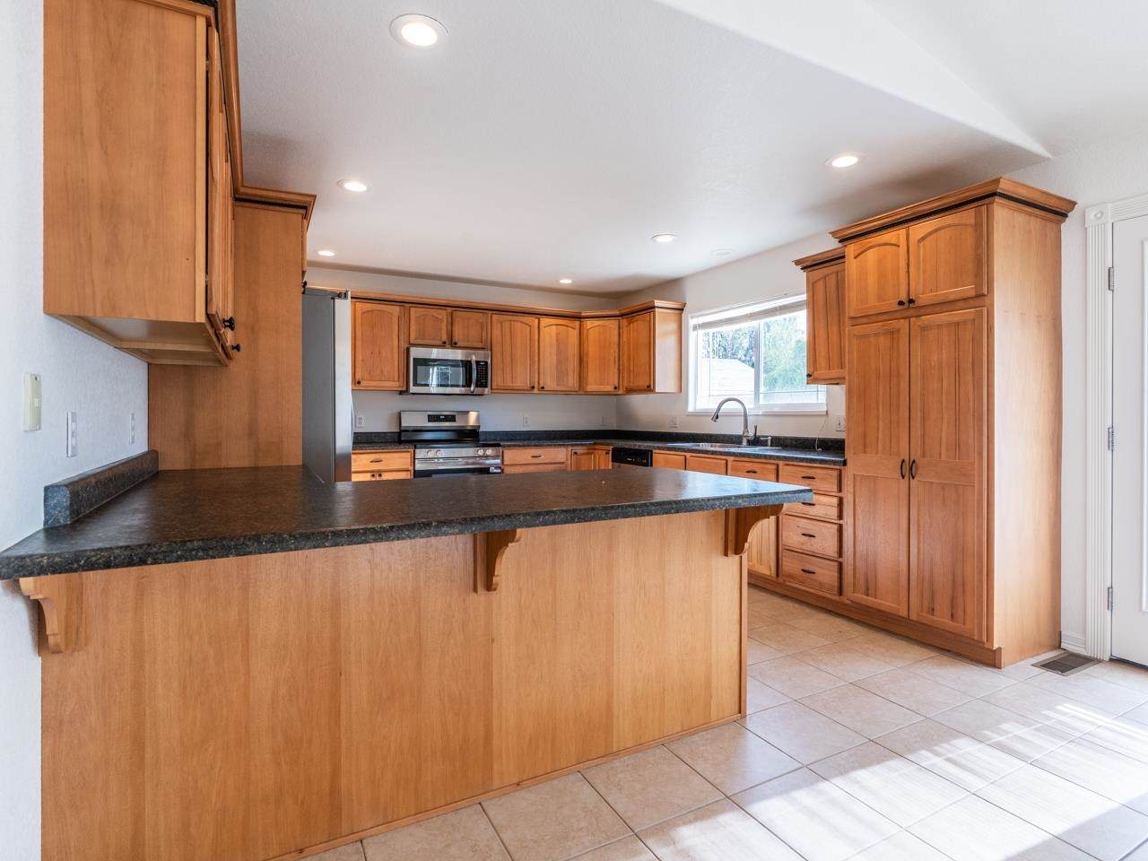
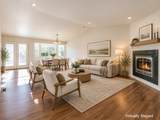
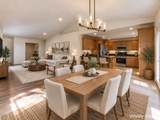
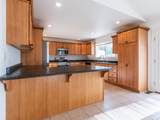
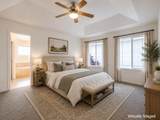
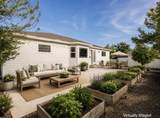
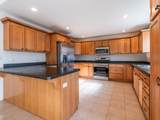
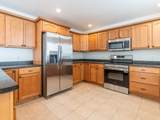
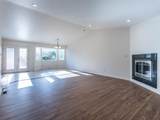
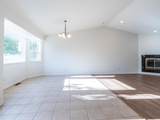
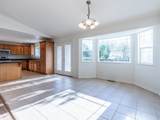
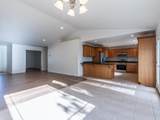
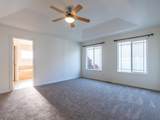
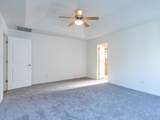
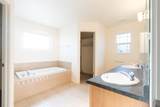
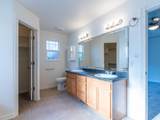
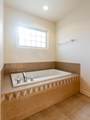
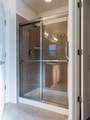
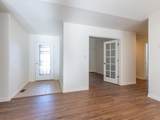
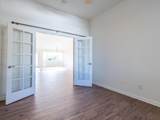
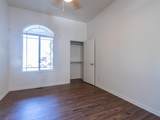
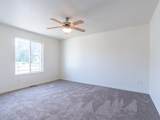
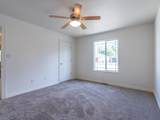
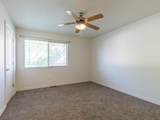
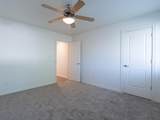
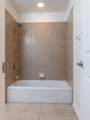
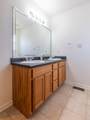
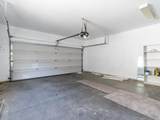
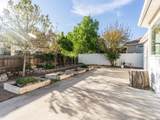
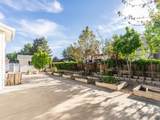
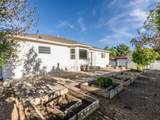
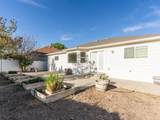
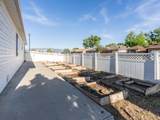
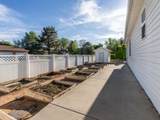
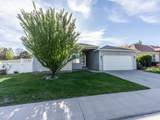
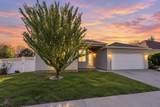
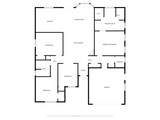
Move-in ready 4-bedroom ranch in east Grand Junction with an open, functional floor plan, vaulted ceilings and recent updates throughout. Fresh interior paint, new flooring and brand-new stainless appliances give the home a clean, modern feel. The spacious kitchen opens to the living and dining areas, while the private primary suite offers a 5-piece bath and dual closets. With 1,898 square feet, a 2-car garage and an easy-care lot, this is a home that offers comfortable single-level living with room for everyone. Large back patio is great for BBQ's and additional outdoor living. Ideal location in the heart of the valley, just minutes from everyday conveniences. Get inside today and get settled into a home that you’re proud to call your own.

Monthly Payment Calculator

© 2026 Grand Junction MLS. All Rights Reserved. IDX information is provided exclusively for consumers' personal, non-commercial use and may not be used for any purpose other than to identify prospective properties consumers may be interested in purchasing. Information is deemed reliable but is not guaranteed accurate by the MLS or Coldwell Banker Distinctive Properties. IDX information is provided exclusively for consumers' personal, non-commercial use and may not be used for any purpose other than to identify prospective properties consumers may be interested in purchasing. Information is deemed reliable but is not guaranteed accurate by the MLS or Coldwell Banker Distinctive Properties. Data last updated 2026-11-09T16:15:25.143 UTC.

www.westerncoloradodistinctiveproperties.com/homes/181871358
Print Image

625 Sneddon Place Grand Junction, CO 81504

  • Price: $450,000
  • Status: Active Under Contract
  • On Site: 33 Days
  • Updated: 27 min ago
  • MLS #: 20264978
4
Beds
2
Baths
0
½ Baths
0.18
Acres
1,898
SQFT
$237
$/SQFT
2006
Built
Neighborhood:
Forrest Estates Filing 1 And 2
County:
Mesa
Area:
Ne Grand Junction
Elementary School:
Thunder Mt
Middle School:
Bookcliff
High School:
Central
Property Description
Move-in ready 4-bedroom ranch in east Grand Junction with an open, functional floor plan, vaulted ceilings and recent updates throughout. Fresh interior paint, new flooring and brand-new stainless appliances give the home a clean, modern feel. The spacious kitchen opens to the living and dining areas, while the private primary suite offers a 5-piece bath and dual closets. With 1,898 square feet, a 2-car garage and an easy-care lot, this is a home that offers comfortable single-level living with room for everyone. Large back patio is great for BBQ's and additional outdoor living. Ideal location in the heart of the valley, just minutes from everyday conveniences. Get inside today and get settled into a home that you’re proud to call your own.
Exterior Features

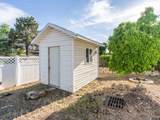
Architectural Style Ranch Attached Garage YN Yes Construction Materials Stucco Wood Frame Direction Faces East Exterior Features Shed Irrigation Sprinklers Fencing Privacy Vinyl Garage YN Yes Lot Features Corner Lot Landscaped Sprinkler System Lot Size Dimensions IRR Other Structures Shed(s) Parking Features Attached Garage Garage Door Opener Patio And Porch Features Open Patio Road Frontage Type City Street Roof Asphalt Composition

Interior Features

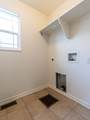
Appliances Dishwasher Electric Oven Electric Range Microwave Refrigerator Basement Crawl Space Cooling Central Air Cooling YN Yes Fireplace Features Gas Log Fireplace YN Yes Flooring Luxury Vinyl Luxury Vinyl Plank Tile Heating Forced Air Natural Gas Heating YN Yes Interior Features Ceiling Fan(s) Jetted Tub Laminate Counters Main Level Primary Pantry Vaulted Ceiling(s) Walk- In Closet(s) Walk- In Shower Programmable Thermostat Laundry Features Laundry Room Rooms Living Room (Main Level) Laundry (Main Level) Kitchen (Main Level) Family Room Dining Room (Main Level) Bedroom 4 (Main Level) Bedroom 3 (Main Level) Primary Bedroom (Main Level) Bedroom 2 (Main Level)

Property Features

Accessibility Features Accessible Doors Accessible Hallway(s) Low Threshold Shower Association Fee 75 Association Fee Frequency Annually Association Fee Includes Sprinkler Association YN Yes Current Use Residential Single Family Elevation 4700 Land Lease YN No Property Sub Type Single Family Residence Sewer Connected Water Source Public Zoning Description RL-5

Listing courtesy of Becky Behrens of REALTY ONE GROUP WESTERN SLOPE: 970-628-1001.
© 2026 Grand Junction MLS. All Rights Reserved. IDX information is provided exclusively for consumers' personal, non-commercial use and may not be used for any purpose other than to identify prospective properties consumers may be interested in purchasing. Information is deemed reliable but is not guaranteed accurate by the MLS or Coldwell Banker Distinctive Properties. IDX information is provided exclusively for consumers' personal, non-commercial use and may not be used for any purpose other than to identify prospective properties consumers may be interested in purchasing. Information is deemed reliable but is not guaranteed accurate by the MLS or Coldwell Banker Distinctive Properties. Data last updated 2026-11-09T16:15:25.143 UTC.

 
https://bt-photos.global.ssl.fastly.net/gjunction/1280_boomver_1_20264978-2.jpg https://bt-photos.global.ssl.fastly.net/gjunction/1280_boomver_1_20264978-2.jpg https://bt-photos.global.ssl.fastly.net/gjunction/1280_boomver_1_20264978-2.jpg
Logo
Coldwell Banker Distinctive Properties
131 N 6th Street, Suite 200
Grand Junction CO, 81501