Skip To Content

641 Grand View Drive

Grand Junction, CO 81506
  • $489,900
  • STATUS: Active
  • ON SITE: 16 Days
  • MLS #: 20264881
Price Reduced
UPDATED: 57 min ago
$489,900
  • 3
    BEDS
  • 0.21
    ACRES
  • 2
    BATHS
  • 0
    1/2 BATHS
  • 1,706
    SQFT
  • $287
    $/SQFT
Neighborhood:
Type:
Single-Family Home
Built:
1997
County:

School Information

Elementary School:
Middle School:
High School:

Description

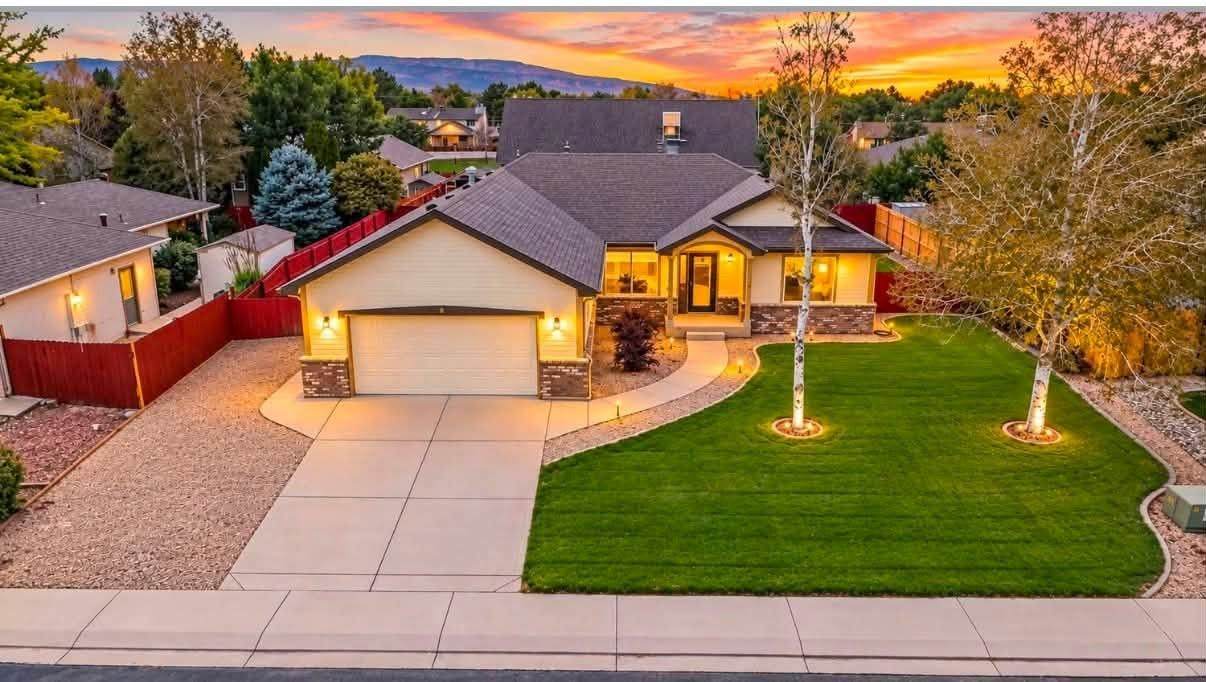
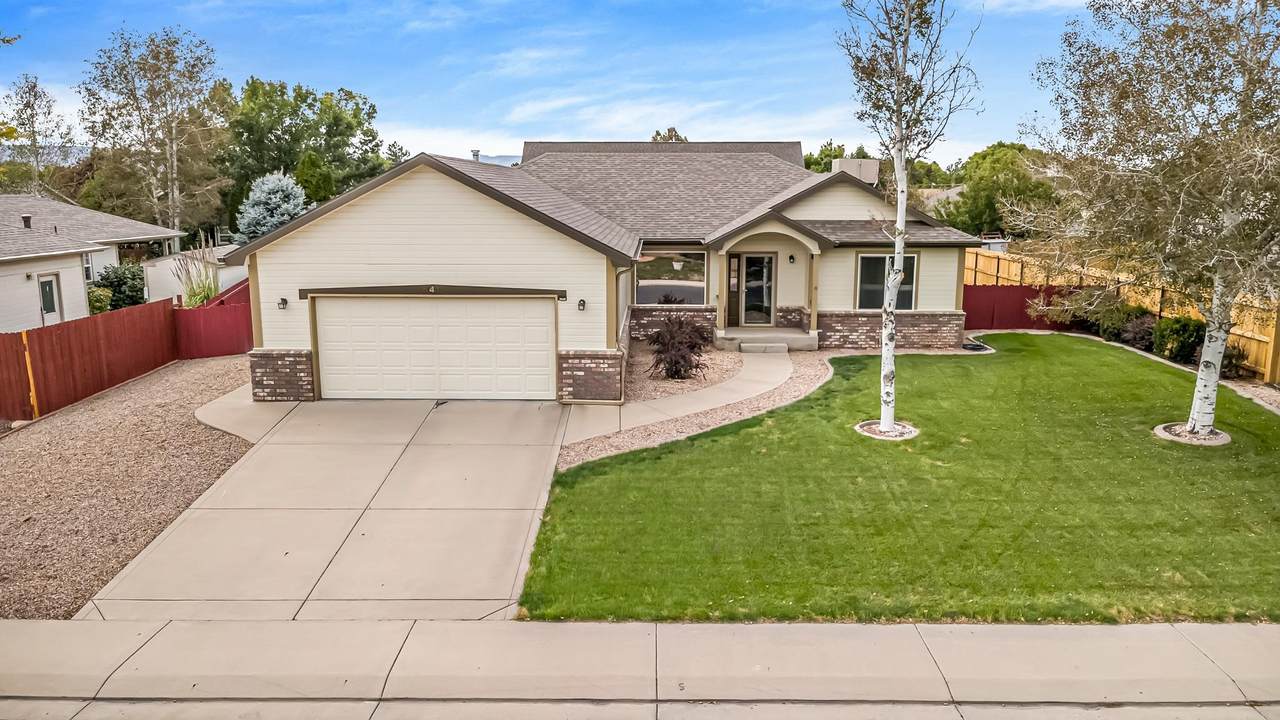
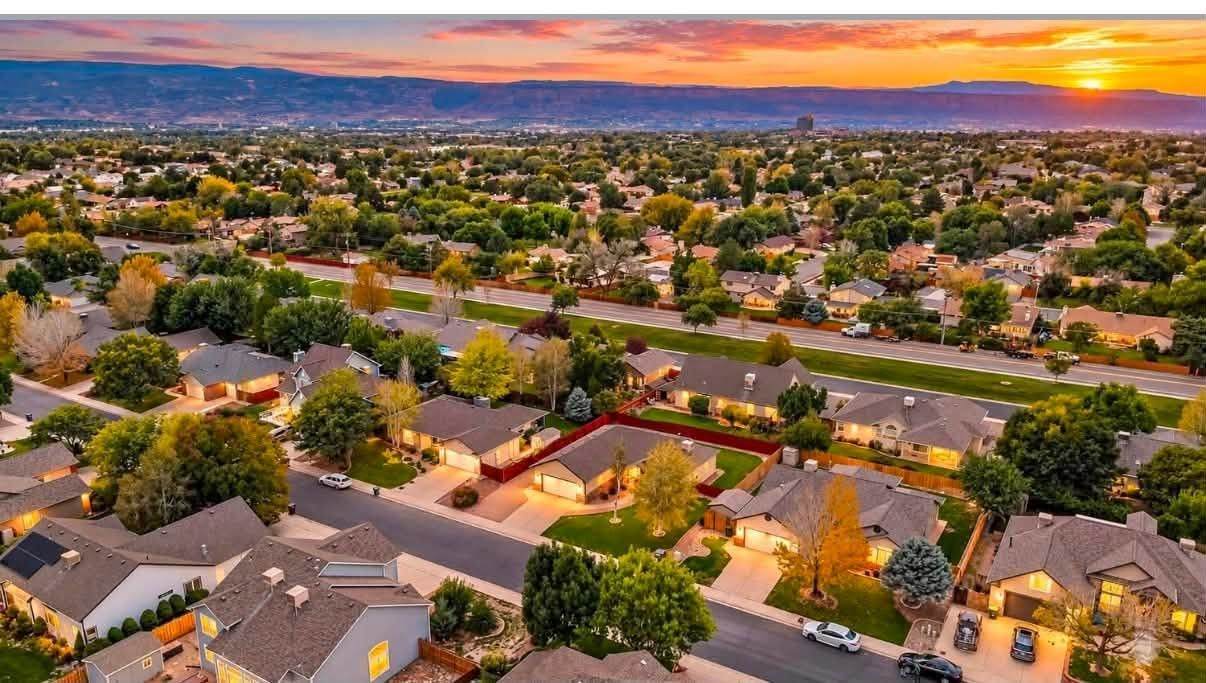
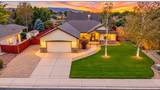
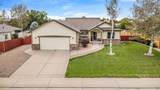
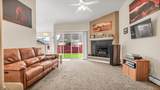
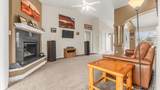
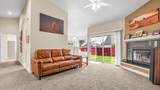
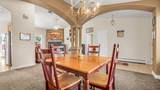
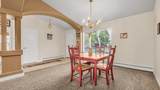
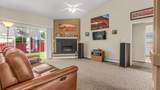
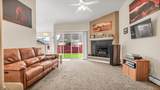
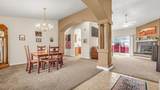
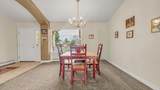
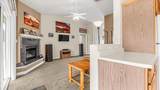
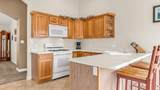
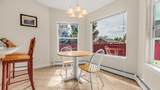
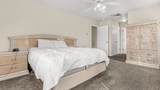
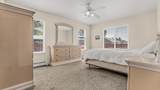
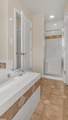
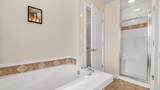
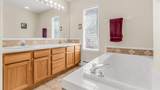
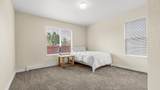
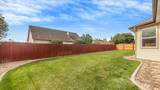
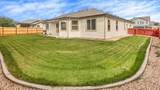
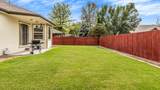
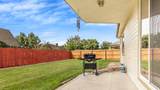
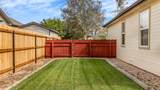
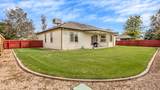
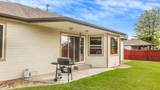
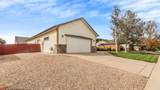
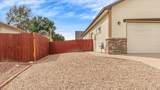
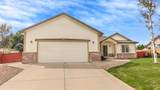
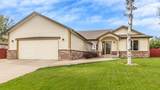
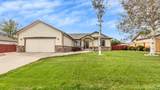
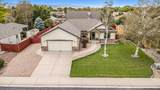
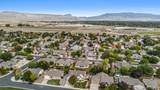
NORTH AREA SHOWPIECE! Utter perfection! From the moment you arrive, the exceptional curb appeal and impeccably manicured landscaping set the tone for this beautiful one-level Ranch-style home in one of Grand Junction’s highly desirable North Area neighborhoods. And the updates are already done! Enjoy a newer roof, newer hot water heater, new windows, new blinds, and fresh interior AND exterior paint! And everything was so well done, meticulous to the finest detail! Step inside to a bright, inviting floor plan featuring a formal dining room, vaulted ceilings, abundant natural light, and a spacious living room centered around a cozy gas fireplace. The open kitchen is filled with light and flows beautifully into the breakfast nook, where windows overlook the gorgeous, meticulously maintained backyard—the perfect spot for morning coffee or a quiet start to your day. And wait until you see the PRIMARY SUITE! Generously sized and designed as a true retreat, it features his-and-hers closets and an impressive 5-piece bath complete with a large soaking tub made for bubble baths, a separate step-in shower, and plenty of room to unwind. The desirable split-bedroom floor plan provides added privacy and functionality, while the beautifully maintained front and back yards make the outdoor spaces every bit as inviting as the interior. Then there’s the LOCATION! Walk to Matchett Park and the new Grand Junction Community Recreation Center, while enjoying convenient access to shopping, dining, recreation, and walking & biking trails! Attends some of the most sought-after schools in the school district, as evidenced by School of Choice Applications (including the new state-of-the-art Grand Junction High School!) Close to St. Mary's Hospital and Bookcliff Country Club! Beautifully updated. Impeccably cared for. Gorgeous inside and out. And an ultra-prestigious North Area location! Pride in Ownership to the Nth degree and beyond! Buyer to verify all info & measurements.

Monthly Payment Calculator

© 2026 Grand Junction MLS. All Rights Reserved. IDX information is provided exclusively for consumers' personal, non-commercial use and may not be used for any purpose other than to identify prospective properties consumers may be interested in purchasing. Information is deemed reliable but is not guaranteed accurate by the MLS or Coldwell Banker Distinctive Properties. IDX information is provided exclusively for consumers' personal, non-commercial use and may not be used for any purpose other than to identify prospective properties consumers may be interested in purchasing. Information is deemed reliable but is not guaranteed accurate by the MLS or Coldwell Banker Distinctive Properties. Data last updated 2026-10-16T22:15:25.297 UTC.

www.westerncoloradodistinctiveproperties.com/homes/181634354
Print Image

641 Grand View Drive Grand Junction, CO 81506

  • Price: $489,900
  • Status: Active
  • On Site: 16 Days
  • Updated: 57 min ago
  • MLS #: 20264881
3
Beds
2
Baths
0
½ Baths
0.21
Acres
1,706
SQFT
$287
$/SQFT
1997
Built
Neighborhood:
Grand View Sub
County:
Mesa
Area:
North Grand Junction
Elementary School:
Orchard Avenue
Middle School:
West
High School:
Grand Junction
Property Description
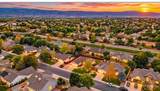
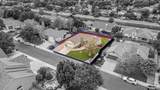
NORTH AREA SHOWPIECE! Utter perfection! From the moment you arrive, the exceptional curb appeal and impeccably manicured landscaping set the tone for this beautiful one-level Ranch-style home in one of Grand Junction’s highly desirable North Area neighborhoods. And the updates are already done! Enjoy a newer roof, newer hot water heater, new windows, new blinds, and fresh interior AND exterior paint! And everything was so well done, meticulous to the finest detail! Step inside to a bright, inviting floor plan featuring a formal dining room, vaulted ceilings, abundant natural light, and a spacious living room centered around a cozy gas fireplace. The open kitchen is filled with light and flows beautifully into the breakfast nook, where windows overlook the gorgeous, meticulously maintained backyard—the perfect spot for morning coffee or a quiet start to your day. And wait until you see the PRIMARY SUITE! Generously sized and designed as a true retreat, it features his-and-hers closets and an impressive 5-piece bath complete with a large soaking tub made for bubble baths, a separate step-in shower, and plenty of room to unwind. The desirable split-bedroom floor plan provides added privacy and functionality, while the beautifully maintained front and back yards make the outdoor spaces every bit as inviting as the interior. Then there’s the LOCATION! Walk to Matchett Park and the new Grand Junction Community Recreation Center, while enjoying convenient access to shopping, dining, recreation, and walking & biking trails! Attends some of the most sought-after schools in the school district, as evidenced by School of Choice Applications (including the new state-of-the-art Grand Junction High School!) Close to St. Mary's Hospital and Bookcliff Country Club! Beautifully updated. Impeccably cared for. Gorgeous inside and out. And an ultra-prestigious North Area location! Pride in Ownership to the Nth degree and beyond! Buyer to verify all info & measurements.
Exterior Features

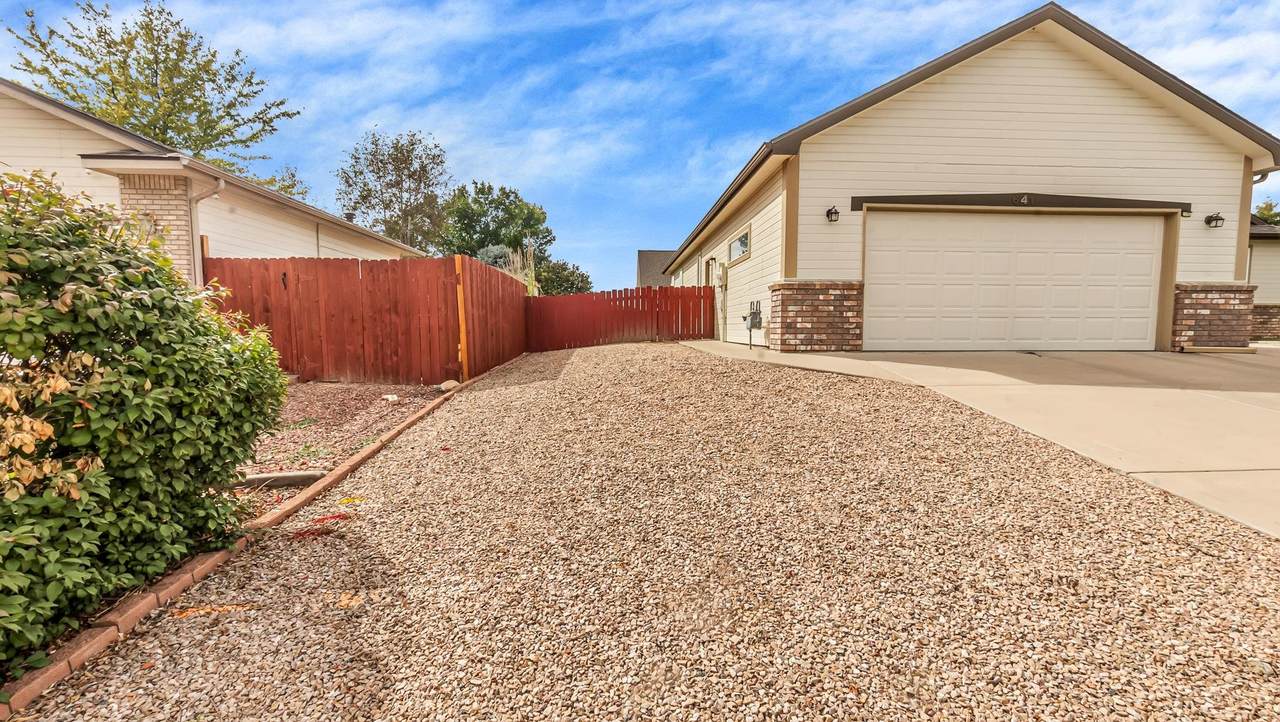
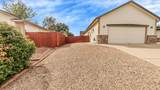
Architectural Style Ranch Attached Garage YN Yes Construction Materials Brick Masonite Wood Frame Direction Faces East Exterior Features Other See Remarks Irrigation Sprinklers Fencing Privacy Garage YN Yes Lot Features Landscaped Sprinkler System Lot Size Dimensions .21 acres Parking Features Attached Garage Garage Door Opener RV Access / Parking Patio And Porch Features Covered Patio Road Frontage Type City Street Roof Asphalt Composition

Interior Features

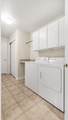
Appliances Dryer Dishwasher Disposal Gas Oven Gas Range Microwave Refrigerator Washer Basement Crawl Space Cooling Evaporative Cooling Cooling YN Yes Fireplace Features Gas Log Living Room Fireplace YN Yes Flooring Carpet Hardwood Tile Green Energy Efficient Windows Heating Natural Gas Heating YN Yes Interior Features Ceiling Fan(s) Separate / Formal Dining Room Main Level Primary Vaulted Ceiling(s) Walk- In Closet(s) Walk- In Shower Window Treatments Laundry Features Washer Hookup Dryer Hookup Rooms Living Room (Main Level) Laundry (Main Level) Kitchen (Main Level) Family Room Dining Room (Main Level) Bedroom 3 (Main Level) Primary Bedroom (Main Level) Bedroom 2 (Main Level) Window Features Low- Emissivity Windows Window Coverings

Property Features

Accessibility Features None Low Threshold Shower Association Fee 325 Association Fee Frequency Annually Association Fee Includes Common Area Maintenance Legal / Accounting Sprinkler Association YN Yes Current Use Residential Single Family Elevation 4600 Property Sub Type Single Family Residence Sewer Connected Water Source Public Zoning Description res

Listing courtesy of Cindy Ficklin of COLDWELL BANKER DISTINCTIVE PROPERTIES: 970-243-0456.
© 2026 Grand Junction MLS. All Rights Reserved. IDX information is provided exclusively for consumers' personal, non-commercial use and may not be used for any purpose other than to identify prospective properties consumers may be interested in purchasing. Information is deemed reliable but is not guaranteed accurate by the MLS or Coldwell Banker Distinctive Properties. IDX information is provided exclusively for consumers' personal, non-commercial use and may not be used for any purpose other than to identify prospective properties consumers may be interested in purchasing. Information is deemed reliable but is not guaranteed accurate by the MLS or Coldwell Banker Distinctive Properties. Data last updated 2026-10-16T22:15:25.297 UTC.

 
https://bt-photos.global.ssl.fastly.net/gjunction/1280_boomver_1_20264881-2.jpg https://bt-photos.global.ssl.fastly.net/gjunction/1280_boomver_1_20264881-2.jpg https://bt-photos.global.ssl.fastly.net/gjunction/1280_boomver_1_20264881-2.jpg
Logo
Coldwell Banker Distinctive Properties
131 N 6th Street, Suite 200
Grand Junction CO, 81501