












Description
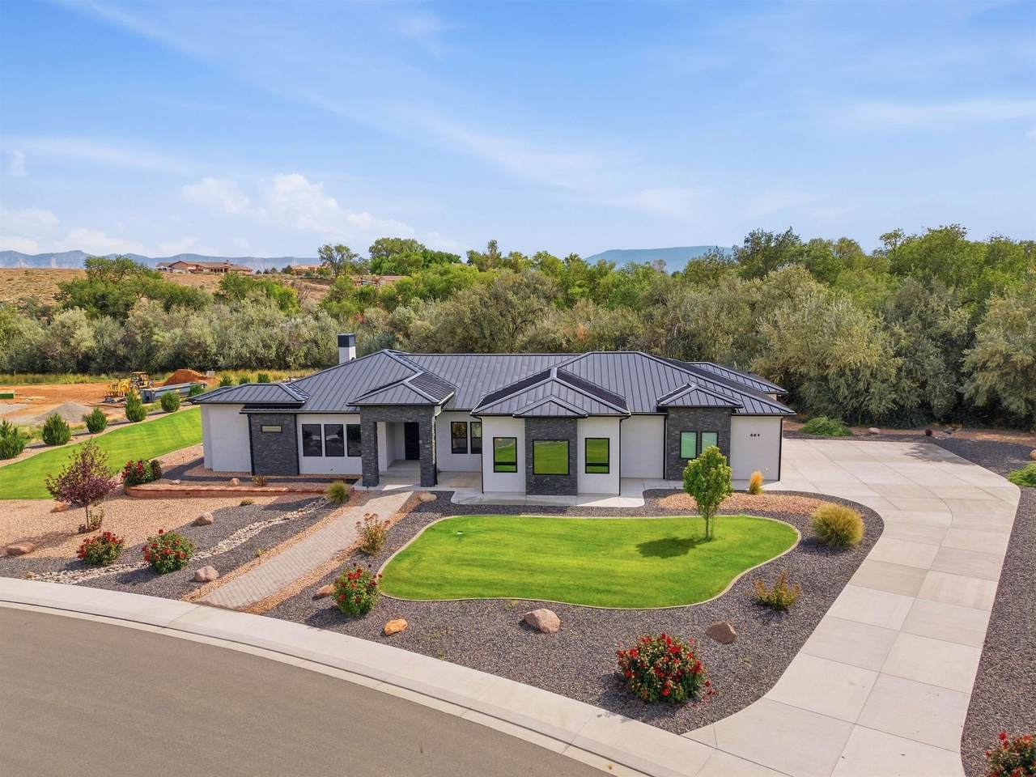
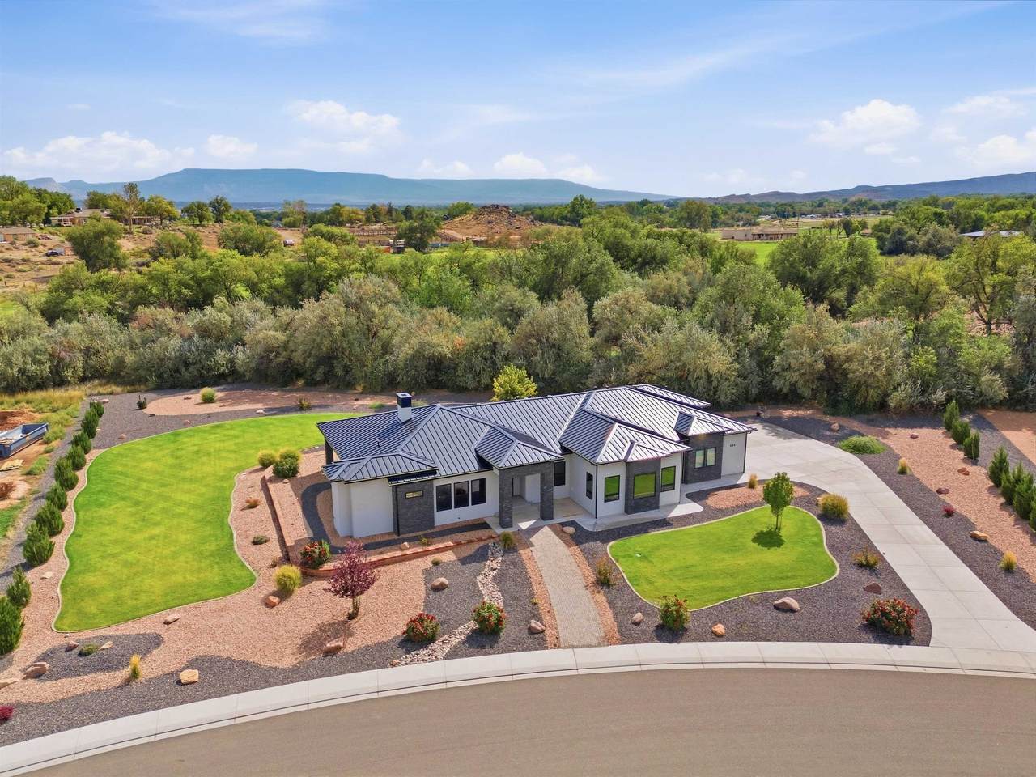
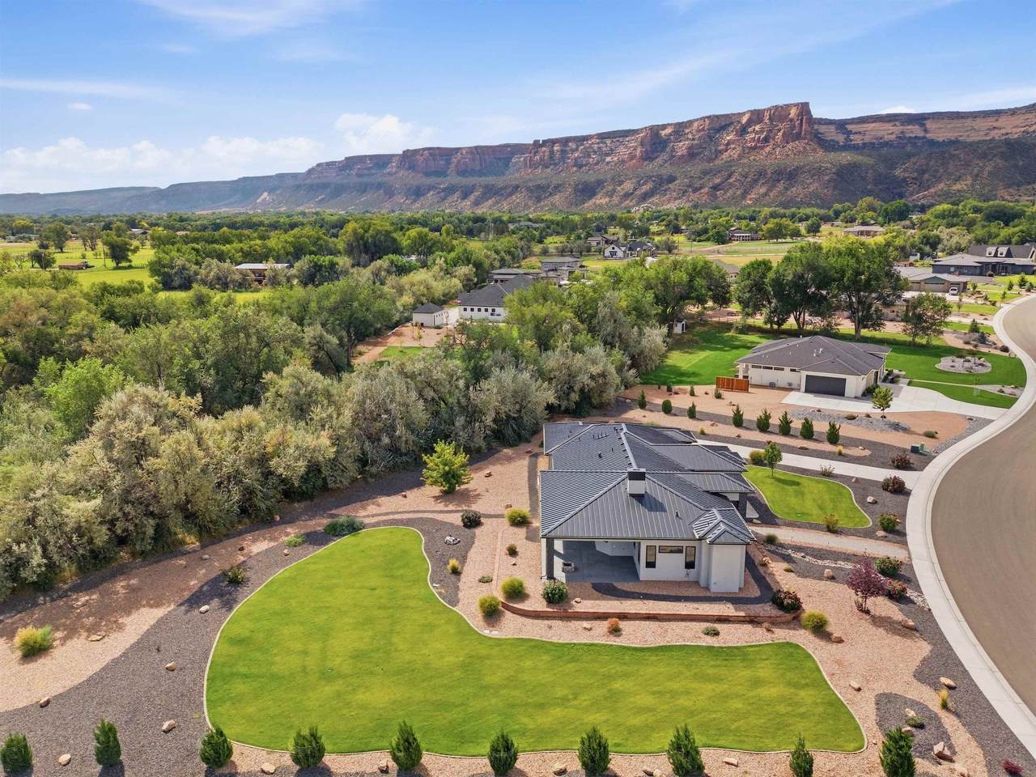
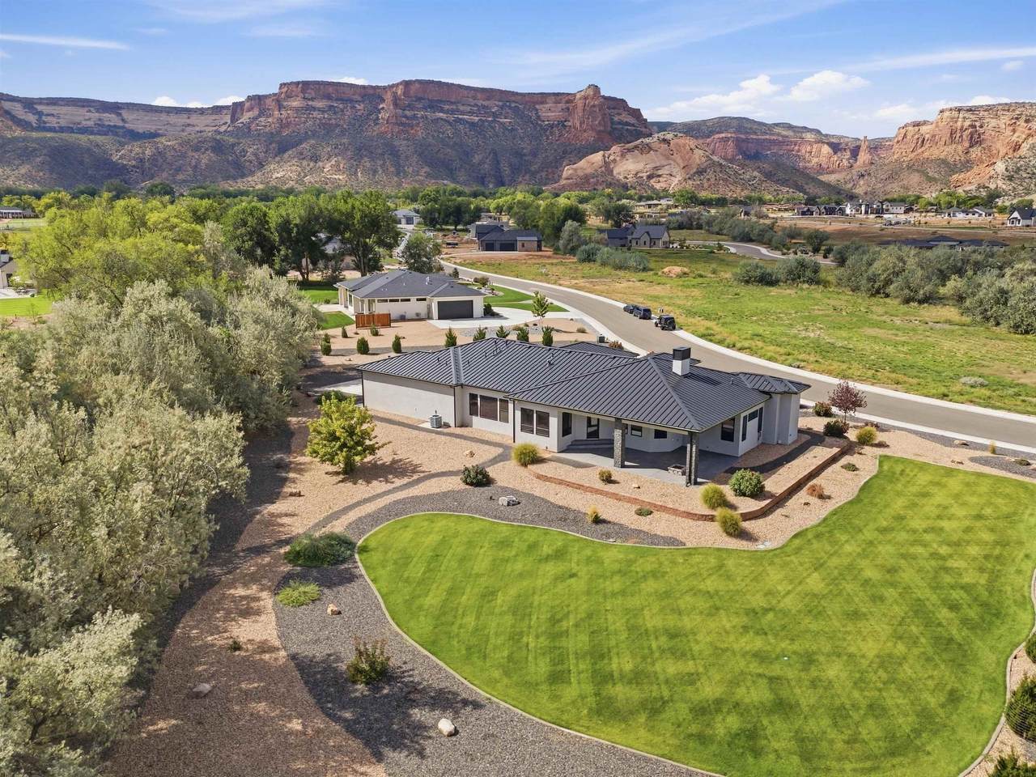
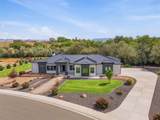
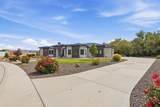
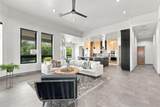
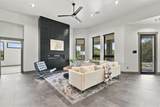
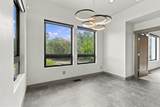
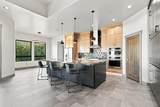
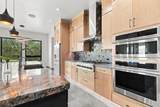
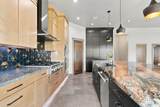
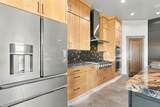
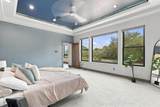
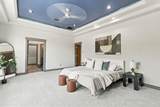
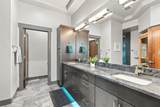
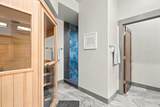
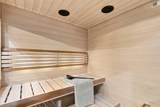
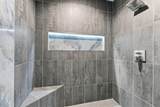
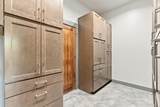
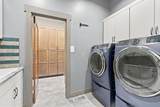
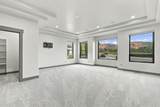
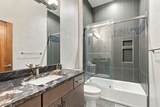
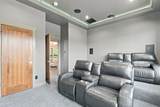
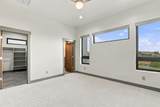
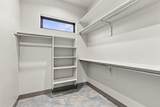
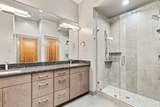
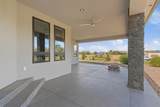
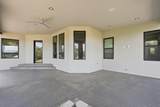
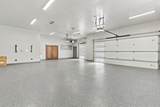
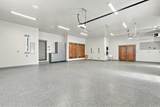
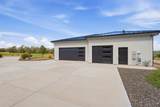
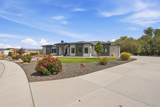
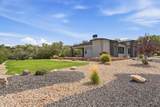
Contemporary architecture, resort-inspired amenities, and exceptional attention to detail come together in this impressive smart home designed for those who expect more from where they live. The striking modern exterior and sleek metal roof to beautifully manicured grounds, this property makes an unforgettable first impression, and the interior delivers at every turn! Step inside to soaring ceilings with audio throughout, expansive windows with Hunter Douglas motorized shades, statement lighting, and sophisticated architectural details that create an incredible sense of space and natural light. A dramatic floor-to-ceiling fireplace anchors the open living area, flowing effortlessly into the dining space and stunning chef-inspired kitchen. Custom cabinetry, rich stone countertops, an expansive island, stainless monogram appliances, and elevated finishes create a space equally suited for entertaining and everyday living. Thoughtful upgrades continue throughout the home with an ultraviolet water filtration system for enhanced water quality and a built-in central vacuum system for effortless everyday convenience. The primary suite is a retreat all its own, featuring an architectural tray ceiling, spa-inspired bath, oversized walk-in shower, extensive vanity cabinetry, and a generous walk-in closet with built-in storage. The showstopper? A private sauna, bringing the luxury of a personal wellness retreat right into your home. Thoughtfully designed secondary bedrooms and baths provide space and privacy, while a dedicated theater/media room transforms movie nights and game days into an experience. Even the laundry room has been elevated with abundant cabinetry, workspace, and a utility sink. Two 50 gallon hot water tanks make sure you never wait for hot water! Outside, the lifestyle continues beneath a spacious patio overlooking the beautifully maintained grounds; the perfect setting for outdoor dining, entertaining, or simply enjoying the surrounding landscape! And then there’s the garage: Expansive, finished, and exceptionally functional, it offers impressive room for vehicles, toys, hobbies, storage, or a workshop, complete with extensive lighting, cabinetry and a polished floor. From entertaining and wellness to relaxation and recreation, this home delivers luxury that goes beyond appearances. Distinctive, beautifully finished, and designed to make everyday living feel extraordinary!
-
3BEDS
-
1.23ACRES
-
3BATHS
-
01/2 BATHS
-
3,017SQFT
-
$547$/SQFT
School Information
Description
Contemporary architecture, resort-inspired amenities, and exceptional attention to detail come together in this impressive smart home designed for those who expect more from where they live. The striking modern exterior and sleek metal roof to beautifully manicured grounds, this property makes an unforgettable first impression, and the interior delivers at every turn! Step inside to soaring ceilings with audio throughout, expansive windows with Hunter Douglas motorized shades, statement lighting, and sophisticated architectural details that create an incredible sense of space and natural light. A dramatic floor-to-ceiling fireplace anchors the open living area, flowing effortlessly into the dining space and stunning chef-inspired kitchen. Custom cabinetry, rich stone countertops, an expansive island, stainless monogram appliances, and elevated finishes create a space equally suited for entertaining and everyday living. Thoughtful upgrades continue throughout the home with an ultraviolet water filtration system for enhanced water quality and a built-in central vacuum system for effortless everyday convenience. The primary suite is a retreat all its own, featuring an architectural tray ceiling, spa-inspired bath, oversized walk-in shower, extensive vanity cabinetry, and a generous walk-in closet with built-in storage. The showstopper? A private sauna, bringing the luxury of a personal wellness retreat right into your home. Thoughtfully designed secondary bedrooms and baths provide space and privacy, while a dedicated theater/media room transforms movie nights and game days into an experience. Even the laundry room has been elevated with abundant cabinetry, workspace, and a utility sink. Two 50 gallon hot water tanks make sure you never wait for hot water! Outside, the lifestyle continues beneath a spacious patio overlooking the beautifully maintained grounds; the perfect setting for outdoor dining, entertaining, or simply enjoying the surrounding landscape! And then there’s the garage: Expansive, finished, and exceptionally functional, it offers impressive room for vehicles, toys, hobbies, storage, or a workshop, complete with extensive lighting, cabinetry and a polished floor. From entertaining and wellness to relaxation and recreation, this home delivers luxury that goes beyond appearances. Distinctive, beautifully finished, and designed to make everyday living feel extraordinary!