



Description
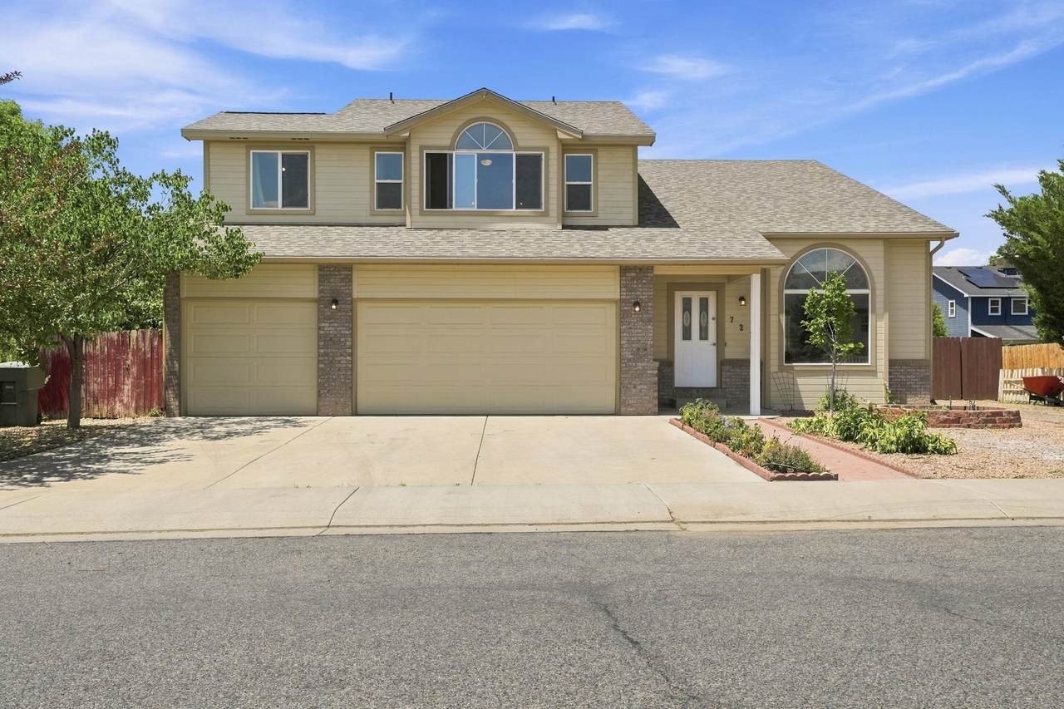
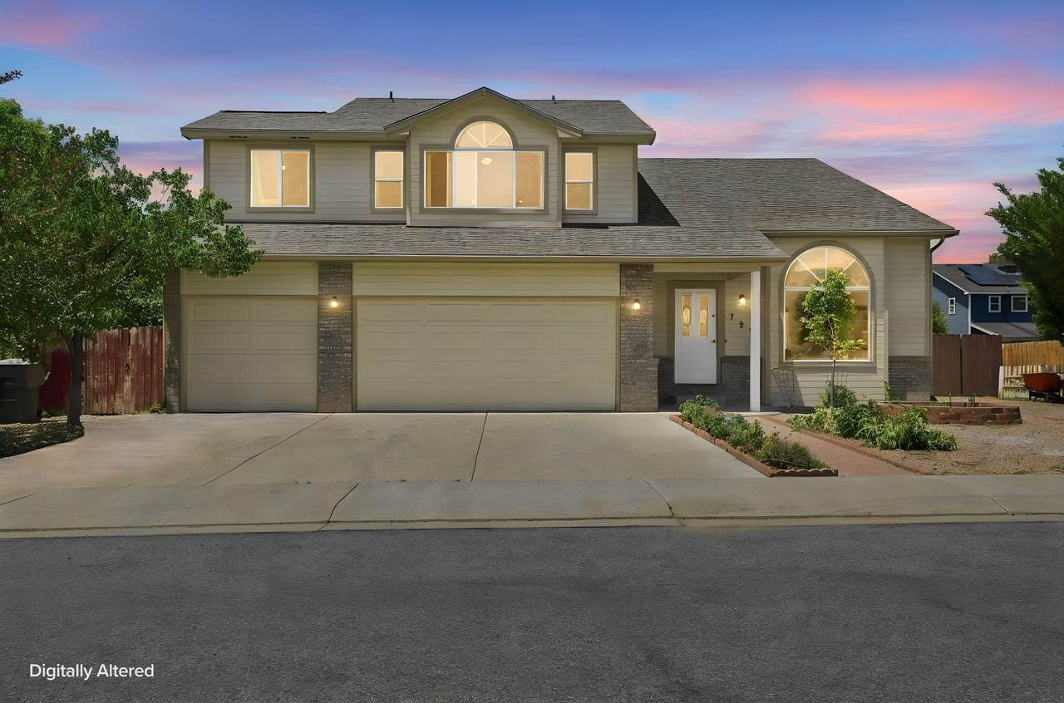
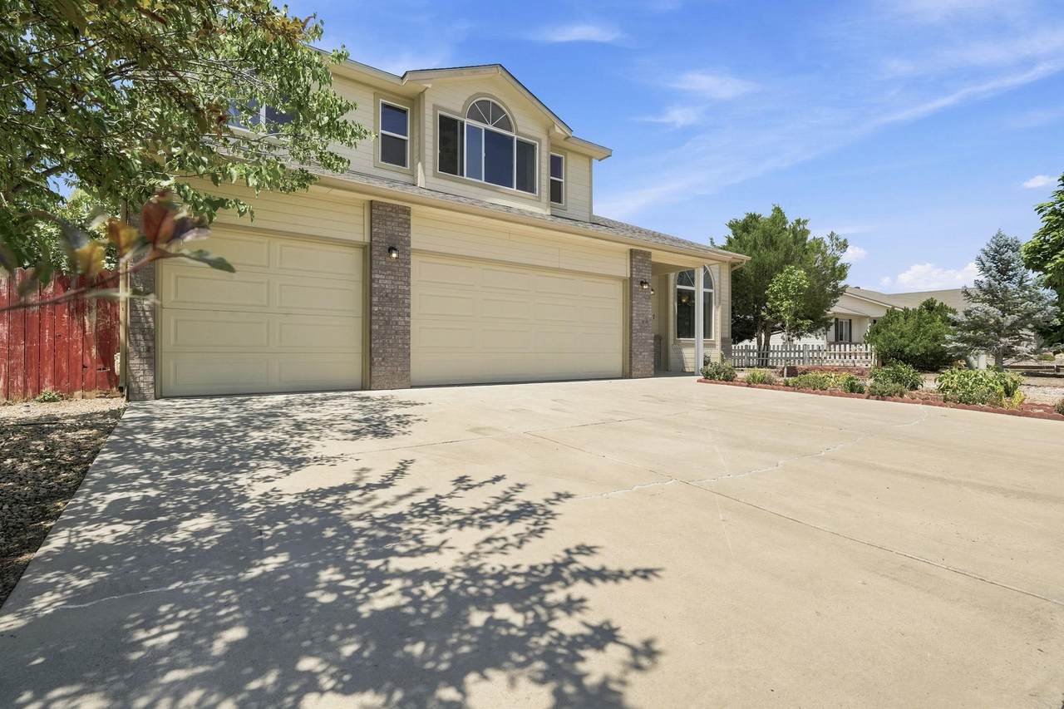
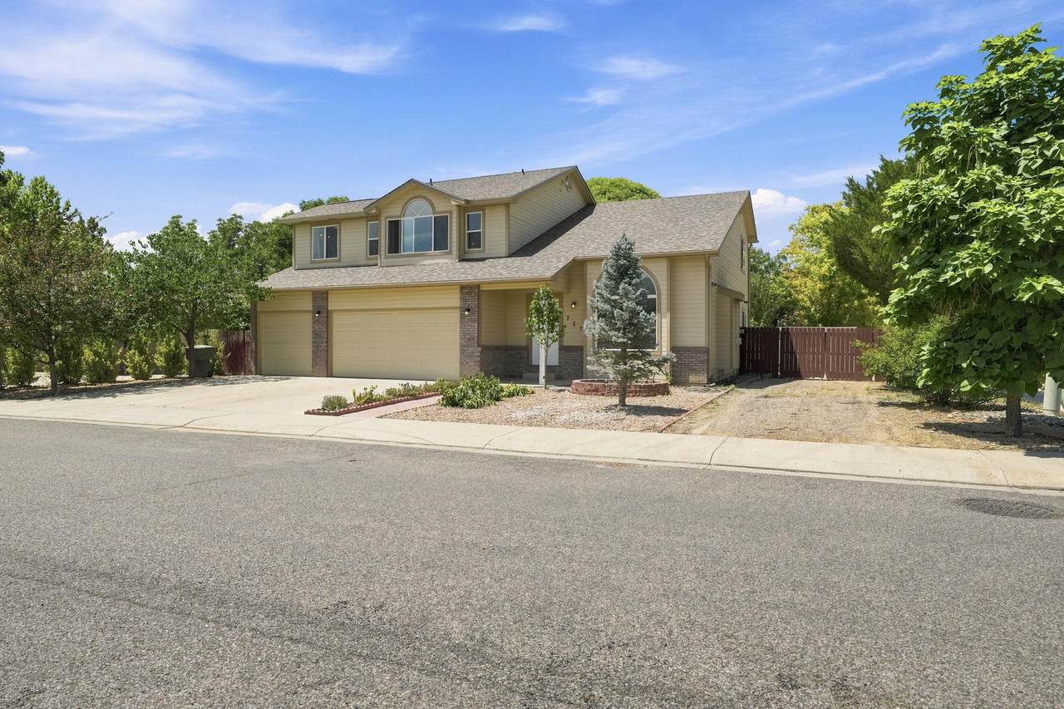
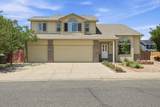
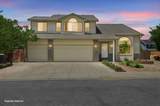
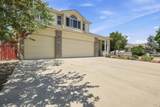
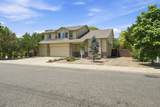
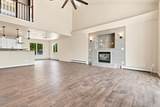
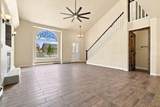
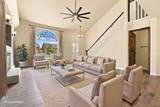
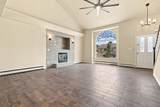
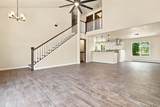
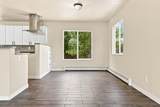
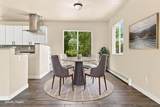
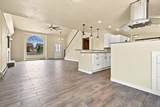
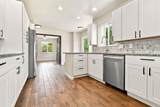
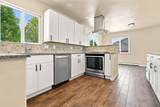
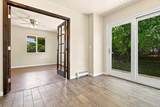
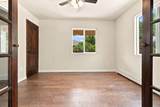
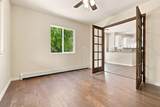
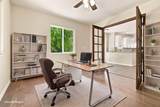
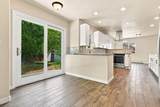
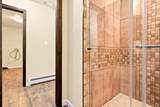
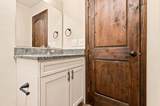
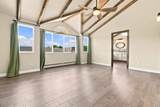
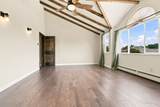
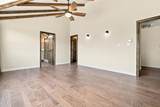
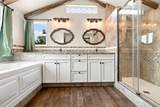
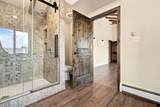
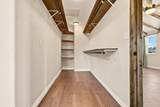
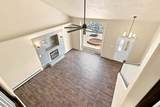
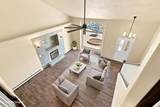
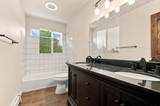
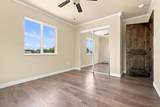
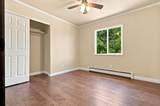
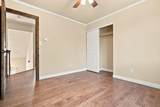
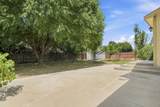
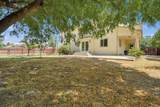
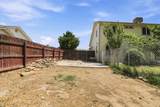
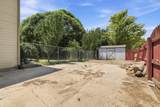
Beautifully updated throughout, this exceptional home offers an impressive blend of modern finishes, timeless architectural character, and expansive living spaces designed for both everyday comfort and effortless entertaining. From the moment you step inside, soaring ceilings, rich wood-look flooring, custom wood doors, updated lighting, and abundant natural light create a warm and inviting atmosphere. The dramatic 2-story great room is anchored by a striking floor-to-ceiling tiled fireplace and expansive windows, creating an unforgettable focal point for gathering with family and friends. The beautifully appointed kitchen serves as the heart of the home, featuring granite countertops, crisp white cabinetry, stainless steel appliances, generous prep space, abundant storage, and seamless flow into the dining and living areas. Just off the main living space, elegant French doors open to a versatile flex room that easily functions as a home office, formal dining room, library, playroom, or additional living area. Thoughtfully designed for flexibility, the main level includes a bedroom, laundry room, and two bathrooms, while the upper level offers four additional bedrooms surrounding an open overlook to the great room below. The expansive primary suite is a true retreat, highlighted by soaring vaulted ceilings accented with exposed wood beams, oversized windows that flood the room with natural light, beautiful wood flooring, and ample space for a private sitting area. The luxurious ensuite bath features dual vanities, a soaking tub, an oversized custom tiled shower, private water closet, and an impressive walk-in closet. The home's updated finishes continue throughout the secondary bedrooms and bathrooms, creating a cohesive, move-in-ready feel from top to bottom. Outside, enjoy a spacious concrete patio overlooking the private backyard shaded by mature trees, providing the perfect setting for outdoor dining, entertaining, or quiet evenings at home. The property also features gated RV or trailer parking on its own concrete pad, a storage shed for additional storage, and a generously sized backyard with room for gardening, recreation, pets, or future personalization. Ideally situated in a desirable North Grand Junction neighborhood close to parks, schools, shopping, dining, and everyday conveniences! Combining impressive architectural details with modern updates and exceptional functionality, this is a home you'll be proud to call your own!
-
5BEDS
-
0.21ACRES
-
4BATHS
-
01/2 BATHS
-
2,276SQFT
-
$263$/SQFT
School Information
Description
Beautifully updated throughout, this exceptional home offers an impressive blend of modern finishes, timeless architectural character, and expansive living spaces designed for both everyday comfort and effortless entertaining. From the moment you step inside, soaring ceilings, rich wood-look flooring, custom wood doors, updated lighting, and abundant natural light create a warm and inviting atmosphere. The dramatic 2-story great room is anchored by a striking floor-to-ceiling tiled fireplace and expansive windows, creating an unforgettable focal point for gathering with family and friends. The beautifully appointed kitchen serves as the heart of the home, featuring granite countertops, crisp white cabinetry, stainless steel appliances, generous prep space, abundant storage, and seamless flow into the dining and living areas. Just off the main living space, elegant French doors open to a versatile flex room that easily functions as a home office, formal dining room, library, playroom, or additional living area. Thoughtfully designed for flexibility, the main level includes a bedroom, laundry room, and two bathrooms, while the upper level offers four additional bedrooms surrounding an open overlook to the great room below. The expansive primary suite is a true retreat, highlighted by soaring vaulted ceilings accented with exposed wood beams, oversized windows that flood the room with natural light, beautiful wood flooring, and ample space for a private sitting area. The luxurious ensuite bath features dual vanities, a soaking tub, an oversized custom tiled shower, private water closet, and an impressive walk-in closet. The home's updated finishes continue throughout the secondary bedrooms and bathrooms, creating a cohesive, move-in-ready feel from top to bottom. Outside, enjoy a spacious concrete patio overlooking the private backyard shaded by mature trees, providing the perfect setting for outdoor dining, entertaining, or quiet evenings at home. The property also features gated RV or trailer parking on its own concrete pad, a storage shed for additional storage, and a generously sized backyard with room for gardening, recreation, pets, or future personalization. Ideally situated in a desirable North Grand Junction neighborhood close to parks, schools, shopping, dining, and everyday conveniences! Combining impressive architectural details with modern updates and exceptional functionality, this is a home you'll be proud to call your own!