



Description
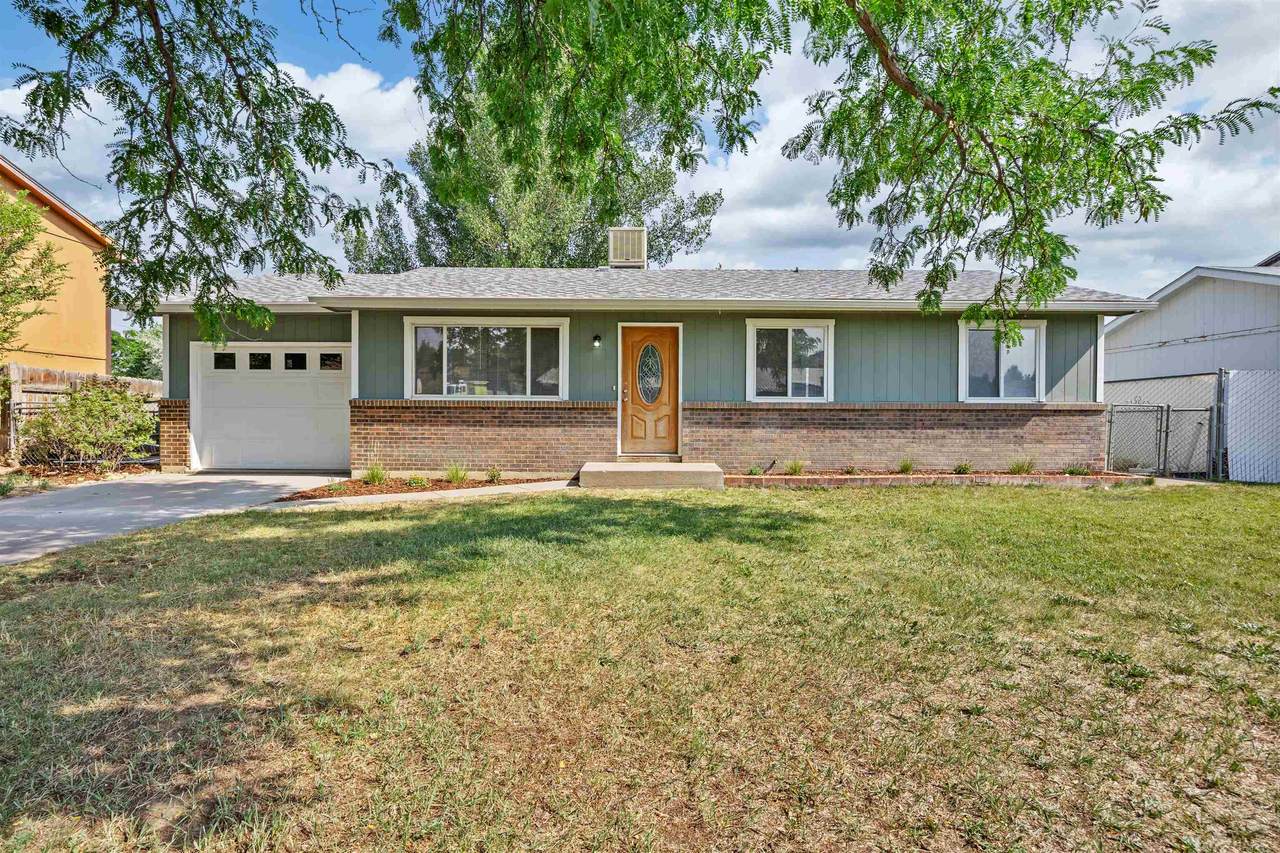
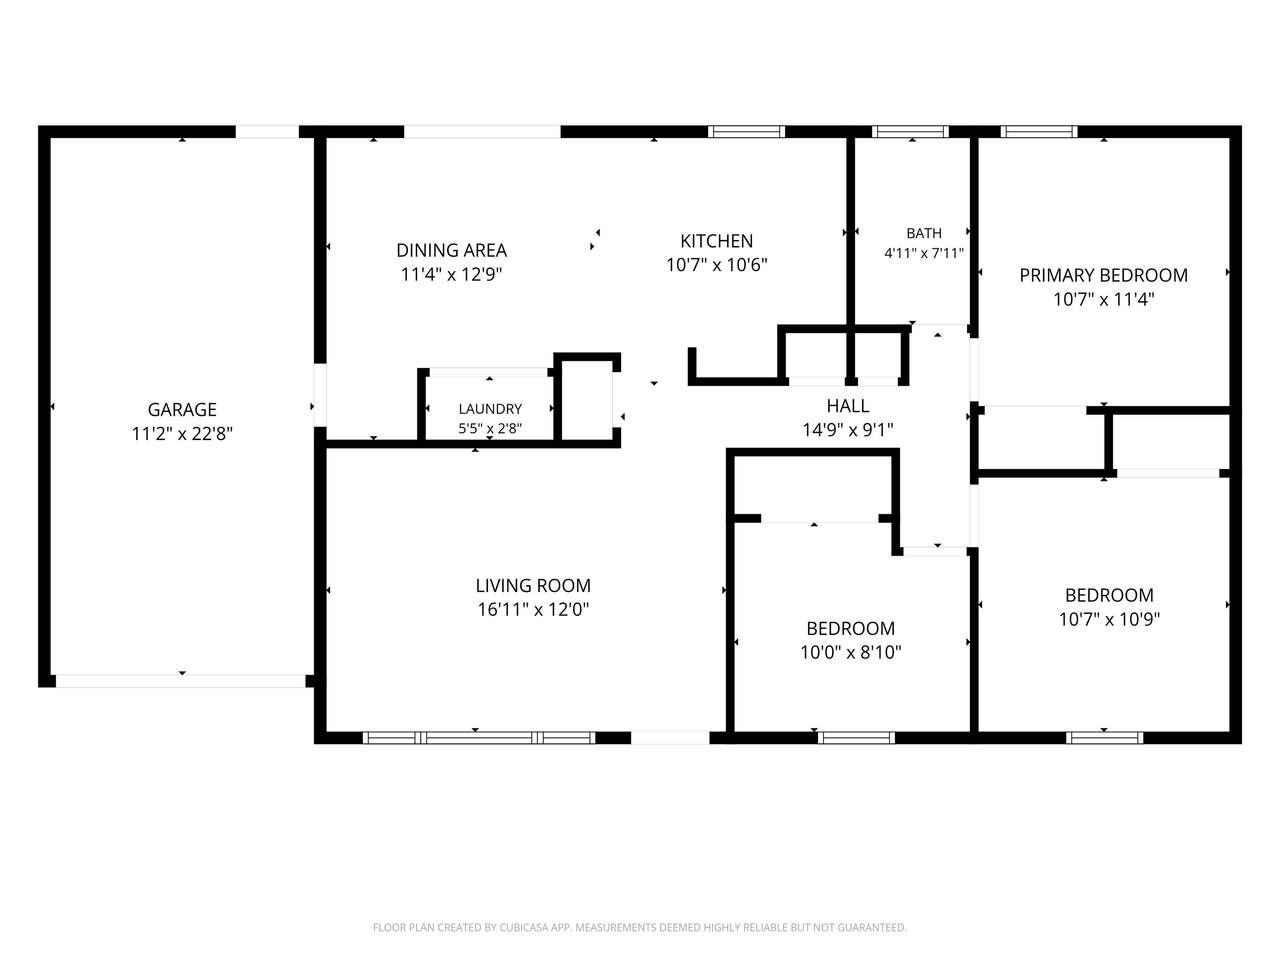
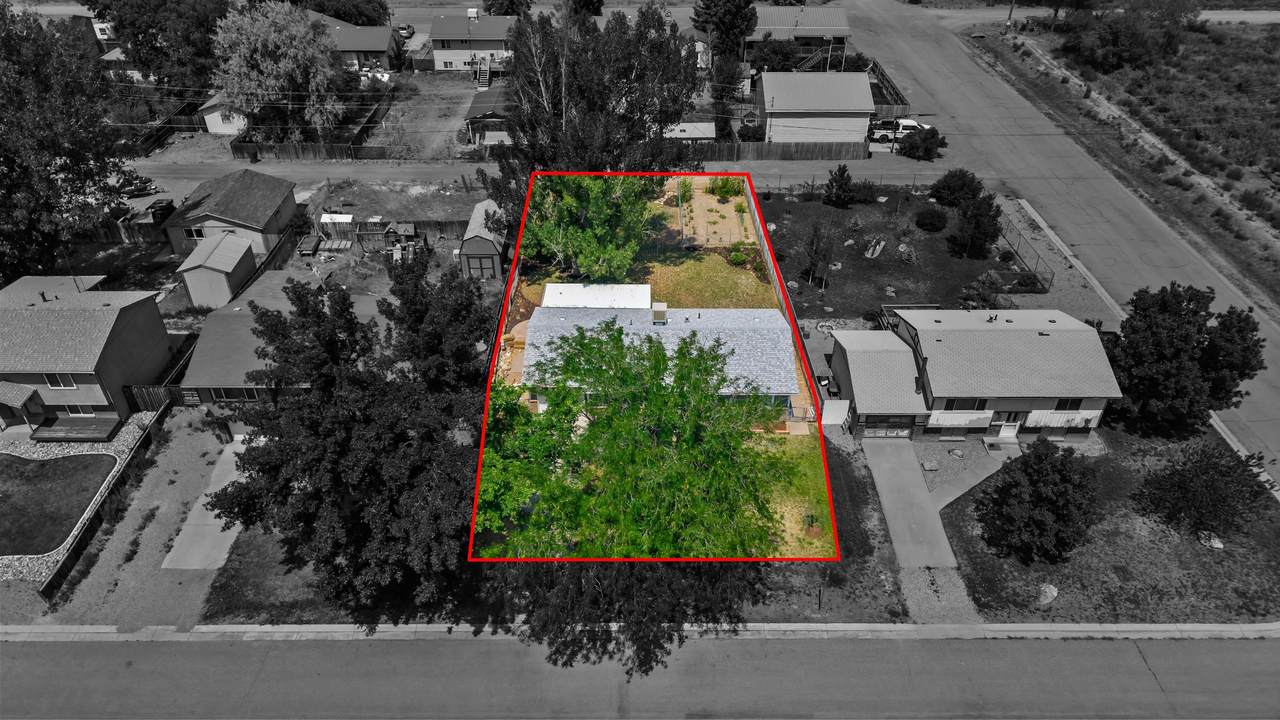
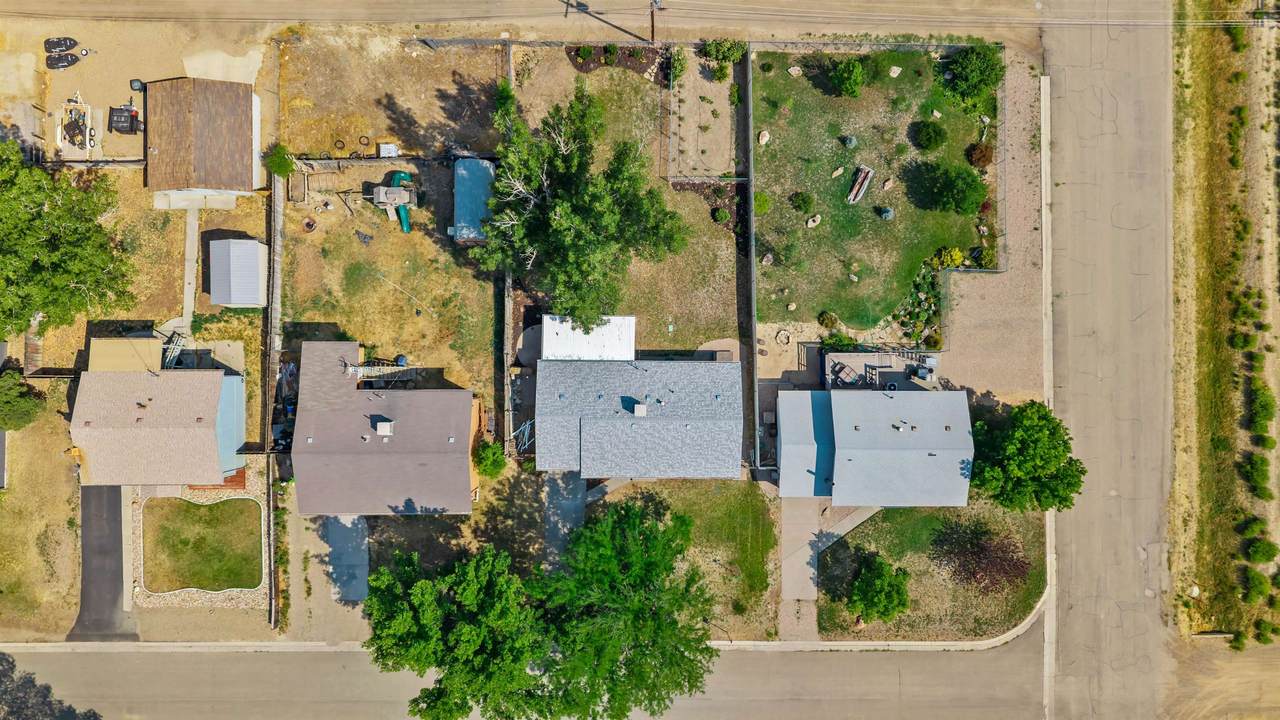
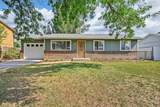
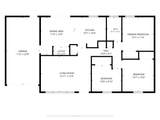
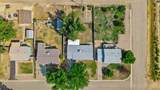
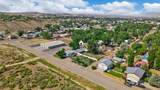
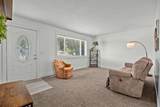
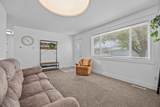
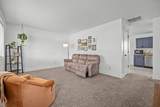
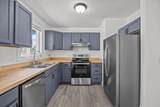
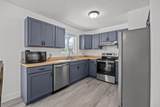
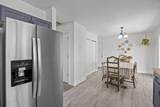
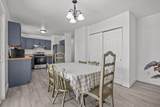
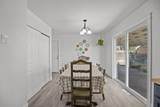
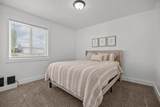
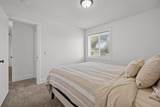
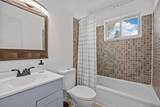
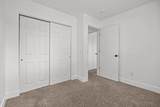
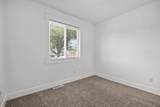
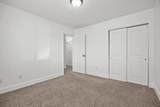
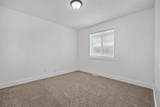
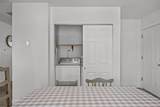
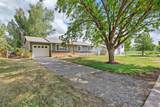
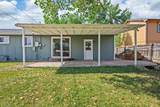
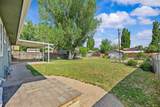
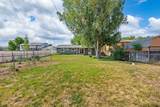
Some homes simply feel good the moment you arrive—and this is one of them. Tucked along one of Rangely’s established streets just south of Main Street, this adorable 3-bedroom, 1-bath ranch offers an irresistible combination of charm, thoughtful updates, generous outdoor space, and approachable value. Step inside to a bright, comfortable living room filled with natural light and an easy single-level layout. The kitchen and dining area flow together beautifully, creating a welcoming space for everyday meals and entertaining. The kitchen features updated cabinetry, warm wood countertops, stainless-steel appliances, and durable flooring. All three bedrooms are comfortably sized, and the full bathroom offers a clean, functional design. The home was extensively refreshed before the current owners purchased it, with major improvements that included the roof, windows, appliances, cabinetry, and flooring. Since then, it has continued to be carefully maintained, creating the clean, move-in-ready feel Buyers are searching for. The outdoor space truly makes this property special. Picture summer evenings beneath the covered patio, a garden growing along the fence, and a tire swing hanging under the mature shade trees. The large grassy backyard provides room to relax, entertain, garden, or play, while alley access adds even more flexibility. The generous lot may also offer the opportunity to explore a future detached garage, workshop, or accessory dwelling unit, subject to zoning, utilities, permitting, and Buyer verification. An attached one-car garage provides convenient parking and additional storage. Cute, clean, updated, and full of personality, this Rangely home proves that an affordable property can still feel incredibly special. Opportunities offering this much usable outdoor space, pride of ownership, and move-in-ready appeal do not come along often. WATCH THE YOUTUBE VIDEO AND REVIEW THE FLOOR PLAN TO EXPERIENCE THE FULL ESSENCE AND FLOW OF THIS PROPERTY!
-
3BEDS
-
0.26ACRES
-
1BATHS
-
01/2 BATHS
-
1,578SQFT
-
$146$/SQFT
School Information
Description
Some homes simply feel good the moment you arrive—and this is one of them. Tucked along one of Rangely’s established streets just south of Main Street, this adorable 3-bedroom, 1-bath ranch offers an irresistible combination of charm, thoughtful updates, generous outdoor space, and approachable value. Step inside to a bright, comfortable living room filled with natural light and an easy single-level layout. The kitchen and dining area flow together beautifully, creating a welcoming space for everyday meals and entertaining. The kitchen features updated cabinetry, warm wood countertops, stainless-steel appliances, and durable flooring. All three bedrooms are comfortably sized, and the full bathroom offers a clean, functional design. The home was extensively refreshed before the current owners purchased it, with major improvements that included the roof, windows, appliances, cabinetry, and flooring. Since then, it has continued to be carefully maintained, creating the clean, move-in-ready feel Buyers are searching for. The outdoor space truly makes this property special. Picture summer evenings beneath the covered patio, a garden growing along the fence, and a tire swing hanging under the mature shade trees. The large grassy backyard provides room to relax, entertain, garden, or play, while alley access adds even more flexibility. The generous lot may also offer the opportunity to explore a future detached garage, workshop, or accessory dwelling unit, subject to zoning, utilities, permitting, and Buyer verification. An attached one-car garage provides convenient parking and additional storage. Cute, clean, updated, and full of personality, this Rangely home proves that an affordable property can still feel incredibly special. Opportunities offering this much usable outdoor space, pride of ownership, and move-in-ready appeal do not come along often. WATCH THE YOUTUBE VIDEO AND REVIEW THE FLOOR PLAN TO EXPERIENCE THE FULL ESSENCE AND FLOW OF THIS PROPERTY!