
Skip To Content

930 Garden Lane

Rifle, CO 81650
  • $530,000
  • STATUS: Active
  • ON SITE: 49 Days
  • MLS #: 20264778
Price Reduced
UPDATED: 25 min ago
$530,000
  • 5
    BEDS
  • 0.25
    ACRES
  • 3
    BATHS
  • 0
    1/2 BATHS
  • 3,079
    SQFT
  • $172
    $/SQFT
Neighborhood:
Type:
Single-Family Home
Built:
1910
Area:

School Information

Elementary School:
Middle School:
High School:

Description

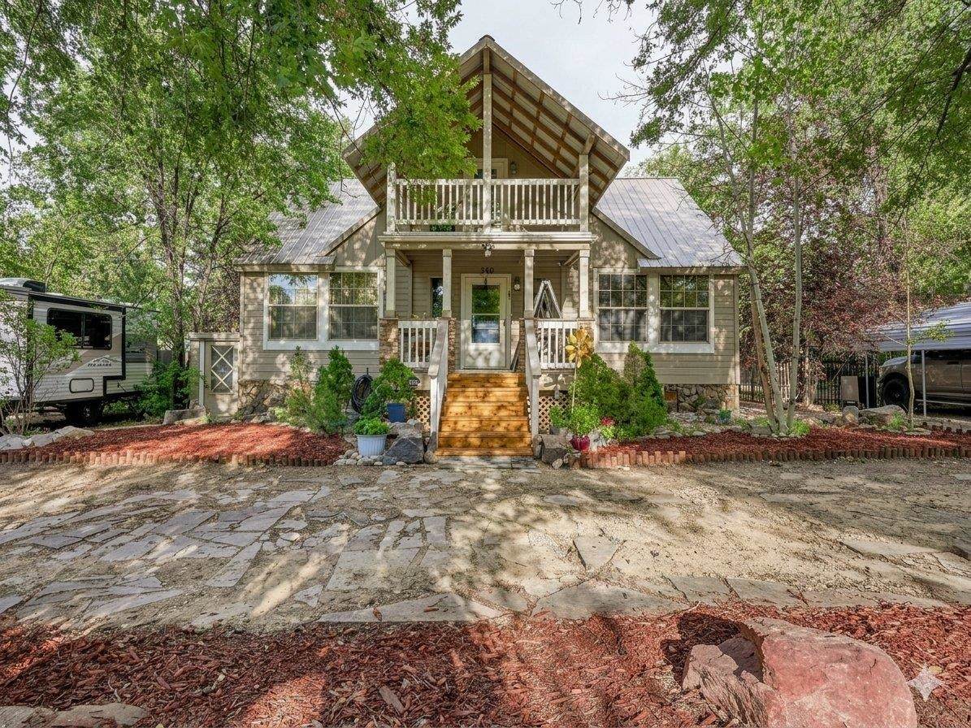
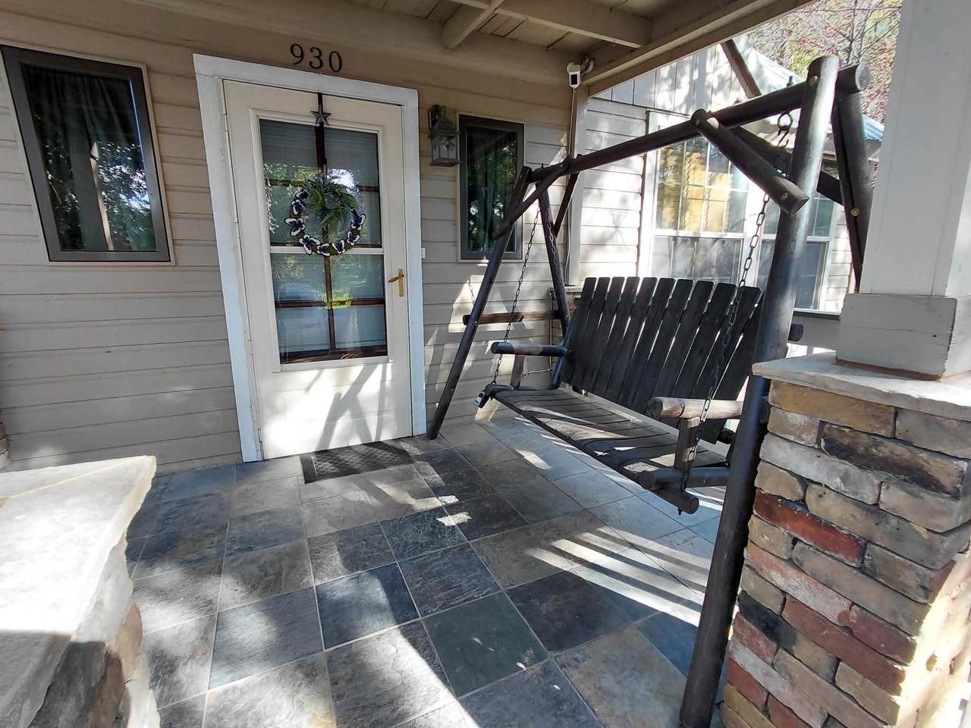
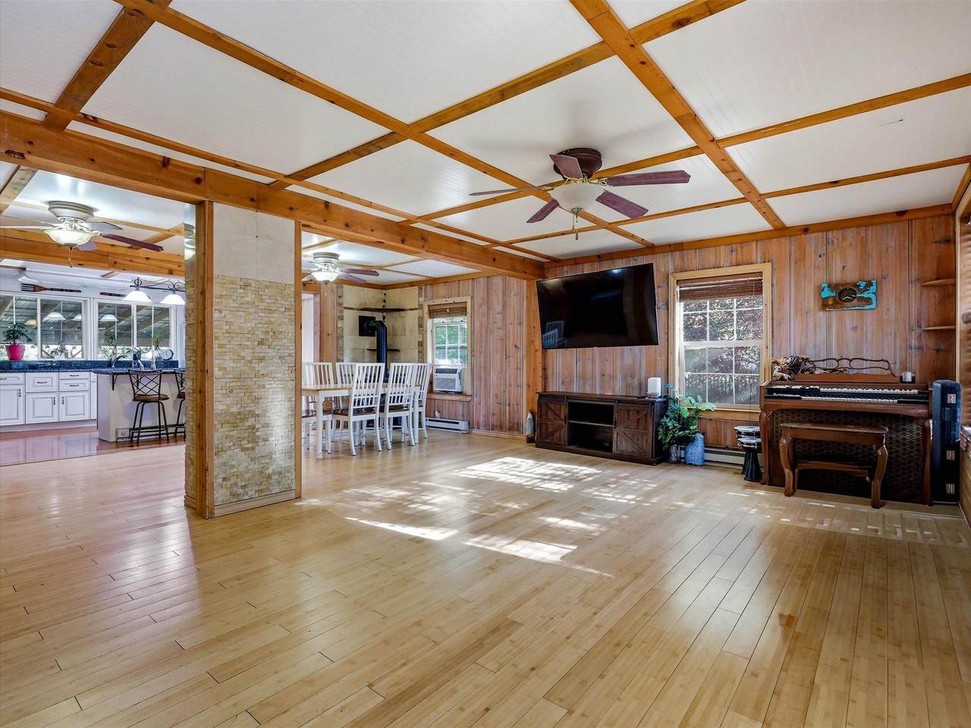
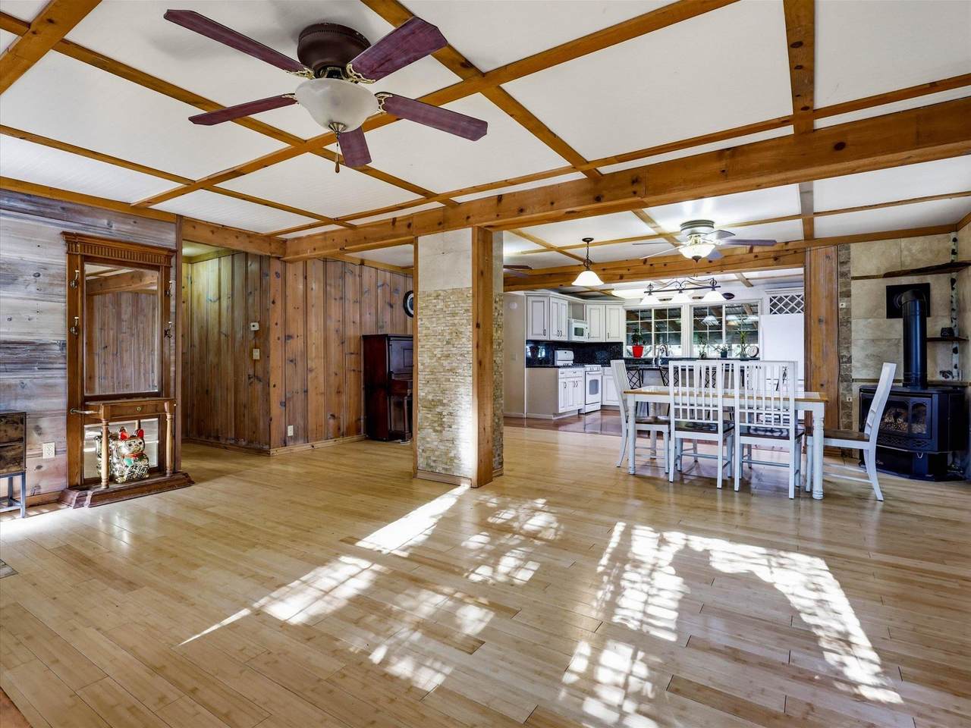
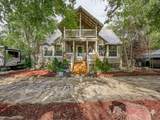
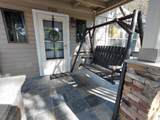
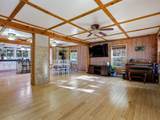
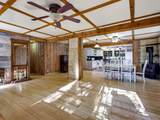
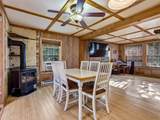
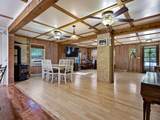
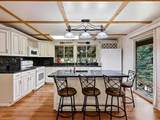
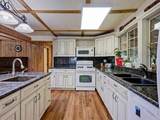
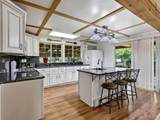
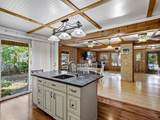
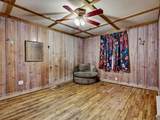
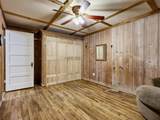
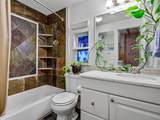
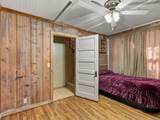
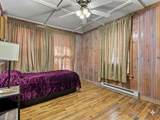
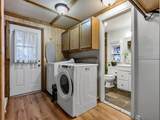
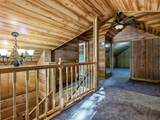
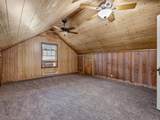
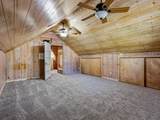
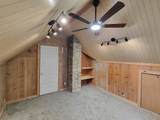
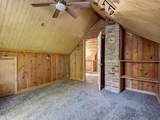
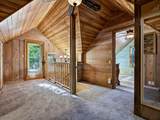
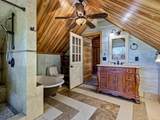
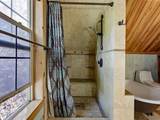
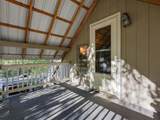
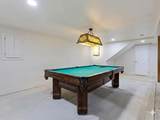
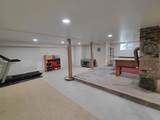
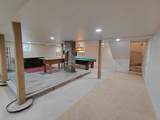
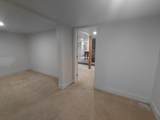
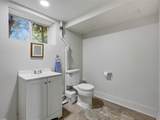
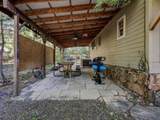
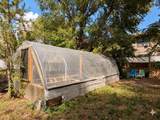
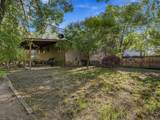
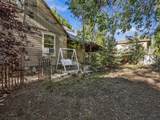
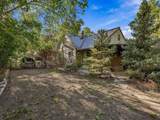
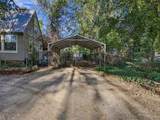
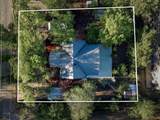
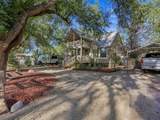
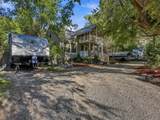
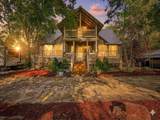
Conveniently located near the highway, this five-bedroom, three-level home offers plenty of space to gather, with a bathroom on every floor, two covered decks, and a covered patio. The kitchen opens to the living room and features a walk-in pantry. Ceiling fans are found throughout the home, and new carpet has been installed upstairs over hardwood floors. The fully finished basement has two separate access points, one leading to a bedroom and the other to the living area, offering potential for a separate living space. Outside, you’ll find RV and trailer parking, room for multiple vehicles, a greenhouse, and raised garden beds. The home also includes a water filtration system with new filters and a new security system. Schedule your tour today!

Monthly Payment Calculator

© 2026 Grand Junction MLS. All Rights Reserved. IDX information is provided exclusively for consumers' personal, non-commercial use and may not be used for any purpose other than to identify prospective properties consumers may be interested in purchasing. Information is deemed reliable but is not guaranteed accurate by the MLS or Coldwell Banker Distinctive Properties. IDX information is provided exclusively for consumers' personal, non-commercial use and may not be used for any purpose other than to identify prospective properties consumers may be interested in purchasing. Information is deemed reliable but is not guaranteed accurate by the MLS or Coldwell Banker Distinctive Properties. Data last updated 2026-11-12T18:15:21.72 UTC.

www.westerncoloradodistinctiveproperties.com/homes/181474922
Print Image

930 Garden Lane Rifle, CO 81650

  • Price: $530,000
  • Status: Active
  • On Site: 49 Days
  • Updated: 25 min ago
  • MLS #: 20264778
5
Beds
3
Baths
0
½ Baths
0.25
Acres
3,079
SQFT
$172
$/SQFT
1910
Built
Neighborhood:
Mahogany Add
Area:
Rifle
Elementary School:
Highlands Elementary
Middle School:
Rifle Middle School
High School:
Rifle High School
Property Description
Conveniently located near the highway, this five-bedroom, three-level home offers plenty of space to gather, with a bathroom on every floor, two covered decks, and a covered patio. The kitchen opens to the living room and features a walk-in pantry. Ceiling fans are found throughout the home, and new carpet has been installed upstairs over hardwood floors. The fully finished basement has two separate access points, one leading to a bedroom and the other to the living area, offering potential for a separate living space. Outside, you’ll find RV and trailer parking, room for multiple vehicles, a greenhouse, and raised garden beds. The home also includes a water filtration system with new filters and a new security system. Schedule your tour today!
Exterior Features

Architectural Style Three Story Carport YN Yes Construction Materials Wood Siding Wood Frame Direction Faces West Fencing Chain Link Garage YN Yes Levels Three Or More Lot Features Landscaped Lot Size Dimensions 10890 sqft Other Structures Greenhouse Parking Features Carport RV Access / Parking Patio And Porch Features Covered Deck Patio Road Frontage Type City Street Roof Metal

Interior Features

Appliances Dryer Dishwasher Refrigerator Washer Basement Full Basement YN Yes Cooling Window Unit(s) Cooling YN Yes Fireplace Features Gas Log Fireplace YN Yes Flooring Carpet Hardwood Vinyl Heating Electric Natural Gas Heating YN Yes Interior Features Ceiling Fan(s) Granite Counters Kitchen / Dining Combo Main Level Primary Pantry Window Treatments Laundry Features Washer Hookup Dryer Hookup Rooms Living Room (Main Level) Laundry (Main Level) Kitchen (Main Level) Family Room Dining Room (Main Level) Bedroom 5 (Basement Level) Bedroom 4 (Upper Level) Bedroom 3 (Upper Level) Primary Bedroom (Main Level) Bedroom 2 (Main Level) Window Features Window Coverings

Property Features

Accessibility Features None Association Fee 0 Association Fee Includes None Association YN No Current Use Residential Single Family Elevation 5400 Property Sub Type Single Family Residence Sewer Connected Water Source Public Year Built Effective 2025 Zoning Description res

Listing courtesy of Landon Law of REALTY ONE GROUP WESTERN SLOPE: 970-628-1001.
© 2026 Grand Junction MLS. All Rights Reserved. IDX information is provided exclusively for consumers' personal, non-commercial use and may not be used for any purpose other than to identify prospective properties consumers may be interested in purchasing. Information is deemed reliable but is not guaranteed accurate by the MLS or Coldwell Banker Distinctive Properties. IDX information is provided exclusively for consumers' personal, non-commercial use and may not be used for any purpose other than to identify prospective properties consumers may be interested in purchasing. Information is deemed reliable but is not guaranteed accurate by the MLS or Coldwell Banker Distinctive Properties. Data last updated 2026-11-12T18:15:21.72 UTC.

 
https://bt-photos.global.ssl.fastly.net/gjunction/1280_boomver_2_20264778-2.jpg https://bt-photos.global.ssl.fastly.net/gjunction/1280_boomver_2_20264778-2.jpg https://bt-photos.global.ssl.fastly.net/gjunction/1280_boomver_2_20264778-2.jpg
Logo
Coldwell Banker Distinctive Properties
131 N 6th Street, Suite 200
Grand Junction CO, 81501